Share this with your friends


7193086188
You 1st Realty - Unity
7239 Gardenstone Dr, Colorado Springs, CO 80922
- $585,000
- 4
- BD
- 4
- BA
- 3,363
- SqFt






Courtesy of The Hoben Group, LLC. 720-251-3415
- List Price
- $585,000
- Status
- ACTIVE
- MLS#
- 8209054
- Subtype
- Residential
- Year Built
- 2004
- Bedrooms
- 4
- Bathrooms
- 4
- Full Baths
- 3
- Half Baths
- 1
- Living Area
- 3,363
- Lot Size
- 6,615
- Acres
- 0.15
- Neighborhood
- The Heights At Springs Ranch
Property Description
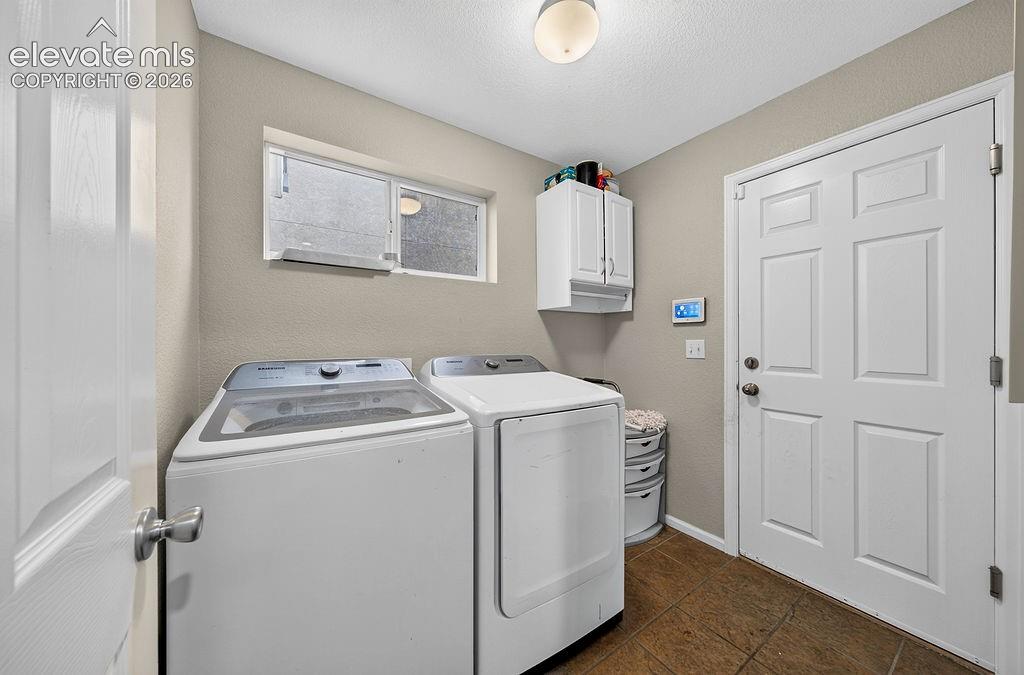
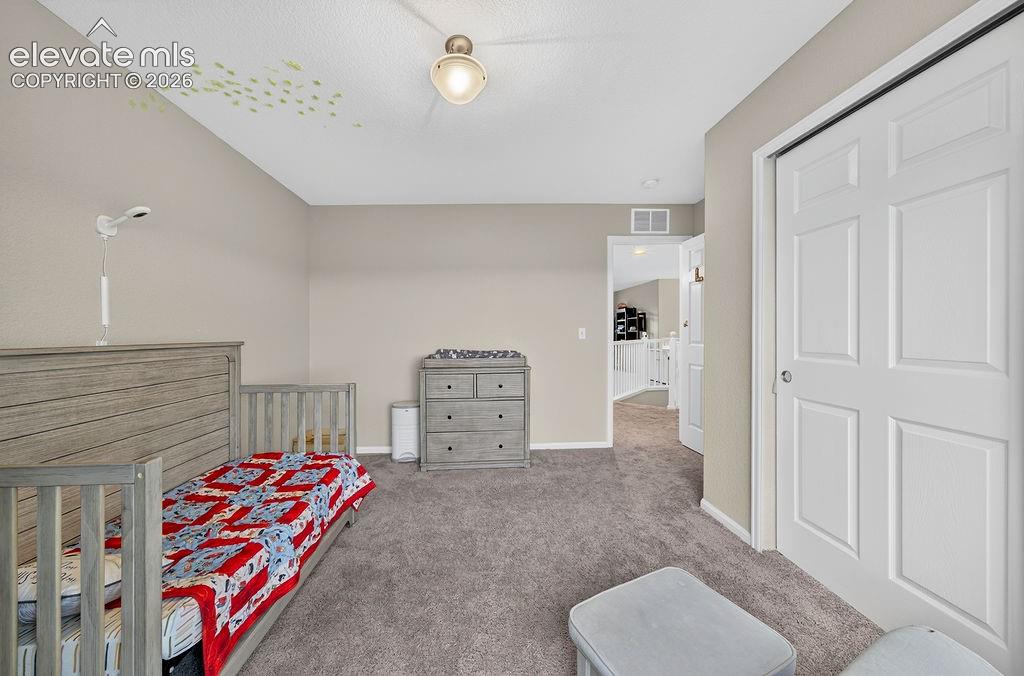
Welcome to 7239! This spacious 4-bedroom, 4-bath home offers three finished levels and an incredibly flexible floor plan with room for everyone. Whether you need space for a growing household, extended family, guests, or separate work and living areas, this home provides plenty of options. Step inside to soaring ceilings and a bright, open layout filled with natural light. The kitchen features abundant cabinetry, generous counter space, stainless steel appliances, and a breakfast bar that opens to the family room, creating a comfortable gathering space for everyday living and entertaining. Upstairs, the spacious primary suite features vaulted ceilings and a private bath with a soaking tub and separate tiled shower. A large open loft adds even more flexibility for a home office, playroom, homework area, or additional living space. The finished walkout basement is ideal for guests or multi-generational living, offering its own bedroom, full bathroom, additional living area, fireplace, and direct access to the backyard patio. Outside, enjoy a large, elevated deck with plenty of room for grilling, dining, and entertaining, along with a lower walkout patio and backyard. With 4 bedrooms, 4 bathrooms, multiple gathering spaces, two fireplaces, a loft, finished walkout basement, deck, patio, and attached two-car garage, 7239 offers the space and versatility to comfortably bring everyone together while still providing room to spread out.
/u.realgeeks.media/you1stunity/DisenÞo_sin_tiìtulo.png.PNG)
Additional Information
- Interior Features
- Five Piece Bath, Vaulted/Cathedral Ceilings
- Taxes
- $2,348
- HOA Fee
- $100
- Flooring
- Carpet, Wood Laminate
- Appliances
- Dishwasher, Microwave, Range, Refrigerator
- Heating
- Forced Air, Natural Gas
- Air Conditioning
- Ceiling Fan(s), Central Air
- Roof
- Composition
- School District
- District 49
- Elementary School
- Springs Ranch
- Middle School
- Horizon
- High School
- Sand Creek
Mortgage Calculator

The real estate listing information and related content displayed on this site is provided exclusively for consumers’ personal, non-commercial use and may not be used for any purpose other than to identify prospective properties consumers may be interested in purchasing. This information and related content is deemed reliable but is not guaranteed accurate by the Pikes Peak REALTOR® Services Corp d/b/a elevateMLS.