Share this with your friends


7193086188
You 1st Realty - Unity
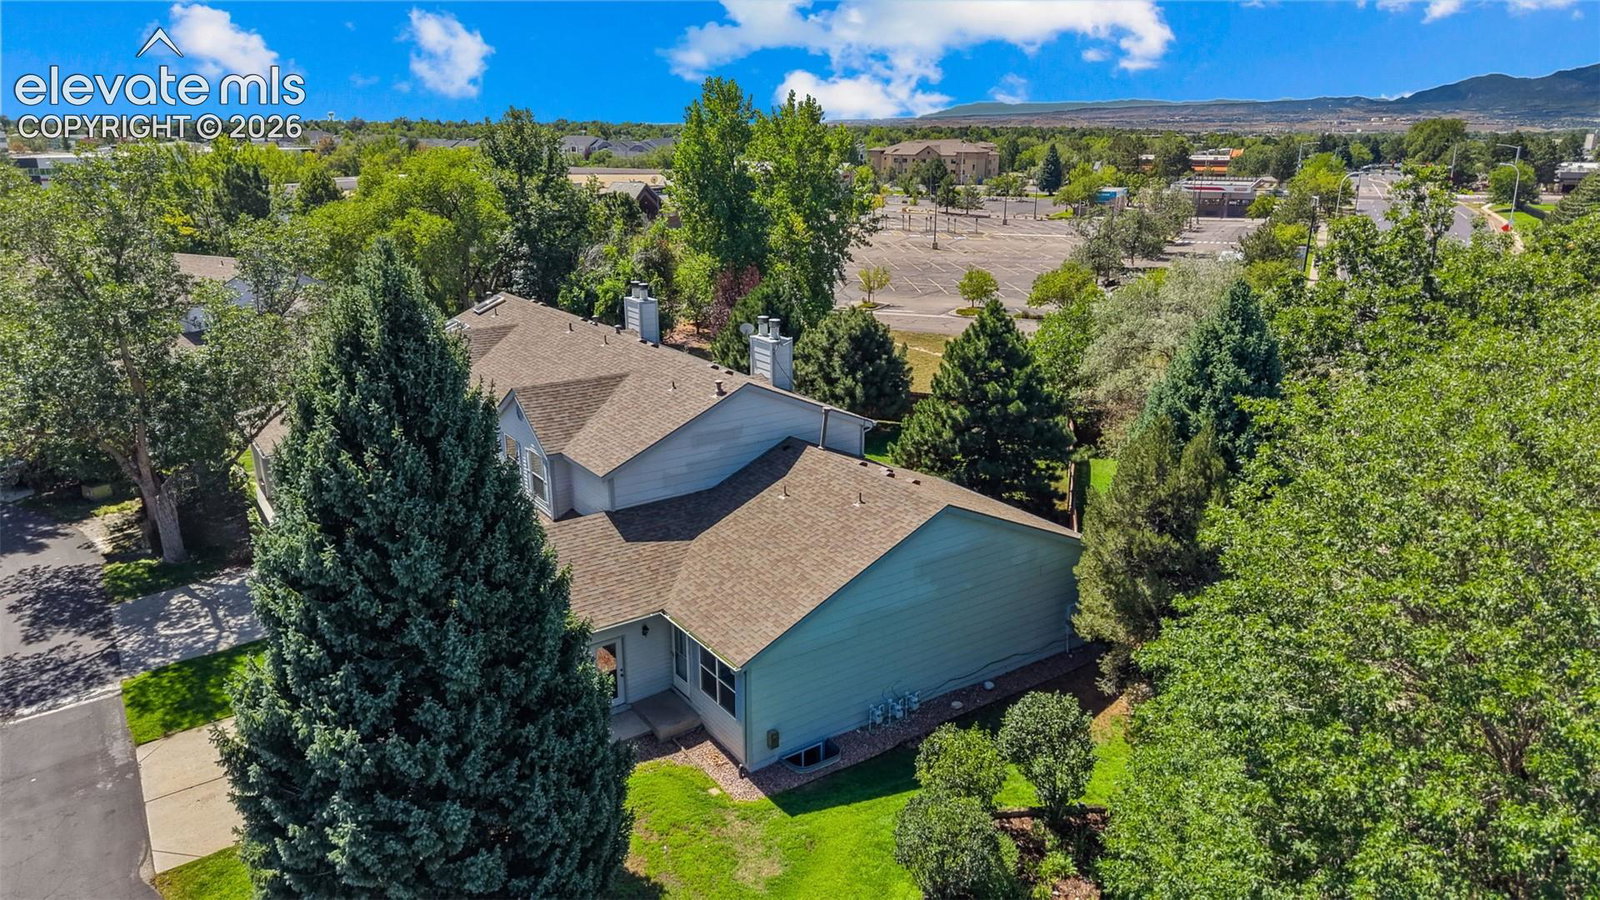
1367 Firefly Cir, Colorado Springs, CO 80916
- $240,000
- 3
- BD
- 2
- BA
- 1,920
- SqFt




Courtesy of The Cutting Edge. 719-999-5067
- List Price
- $240,000
- Status
- ACTIVE UNDER CONTRACT
- MLS#
- 3629959
- Subtype
- Residential
- Year Built
- 1985
- Bedrooms
- 3
- Bathrooms
- 2
- Full Baths
- 1
- Living Area
- 1,920
- Lot Size
- 1,148
- Acres
- 0.03
- Neighborhood
- Firefly
Property Description
Spacious end-unit townhome offering exceptional value with more square footage than many single-family homes at a more affordable price. Surrounded by green space, this well-maintained home features thoughtful updates throughout, including tile flooring in the kitchen, dining area, entry, and bathrooms. The updated baths include newer vanities, and the kitchen is equipped with stainless steel appliances. With three generously sized bedrooms and a large finished basement, there is plenty of room for entertaining, multi-generational living, guests, or a roommate setup. Great condition, great layout, and a great opportunity in Colorado Springs!
/u.realgeeks.media/you1stunity/DisenÞo_sin_tiìtulo.png.PNG)
Additional Information
- Interior Features
- Paneled Doors, Great Room, Vaulted/Cathedral Ceilings
- Taxes
- $436
- HOA Fee
- $415
- Flooring
- Carpet, Tile, Vinyl
- Appliances
- Dishwasher, Disposal, Dryer, Microwave, Range, Refrigerator, Washer
- Heating
- Forced Air
- Air Conditioning
- Ceiling Fan(s), Central Air
- Roof
- Composition
- School District
- Harrison-2
- Elementary School
- Wildflower
- Middle School
- Panorama
- High School
- Sierra
Mortgage Calculator

The real estate listing information and related content displayed on this site is provided exclusively for consumers’ personal, non-commercial use and may not be used for any purpose other than to identify prospective properties consumers may be interested in purchasing. This information and related content is deemed reliable but is not guaranteed accurate by the Pikes Peak REALTOR® Services Corp d/b/a elevateMLS.