Share this with your friends


7193086188
You 1st Realty - Unity
4320 Parque Vista Pt, Colorado Springs, CO 80916
- $260,000
- 3
- BD
- 3
- BA
- 1,961
- SqFt




Courtesy of LPT Realty LLC. 775-544-1328
- List Price
- $260,000
- Status
- ACTIVE
- Price Change
- ▼ $10,000 1790625345
- MLS#
- 4025606
- Subtype
- Residential
- Year Built
- 2006
- Bedrooms
- 3
- Bathrooms
- 3
- Full Baths
- 2
- Living Area
- 1,961
- Lot Size
- 1,581
- Acres
- 0.04
- Neighborhood
- Cima Vista
Property Description
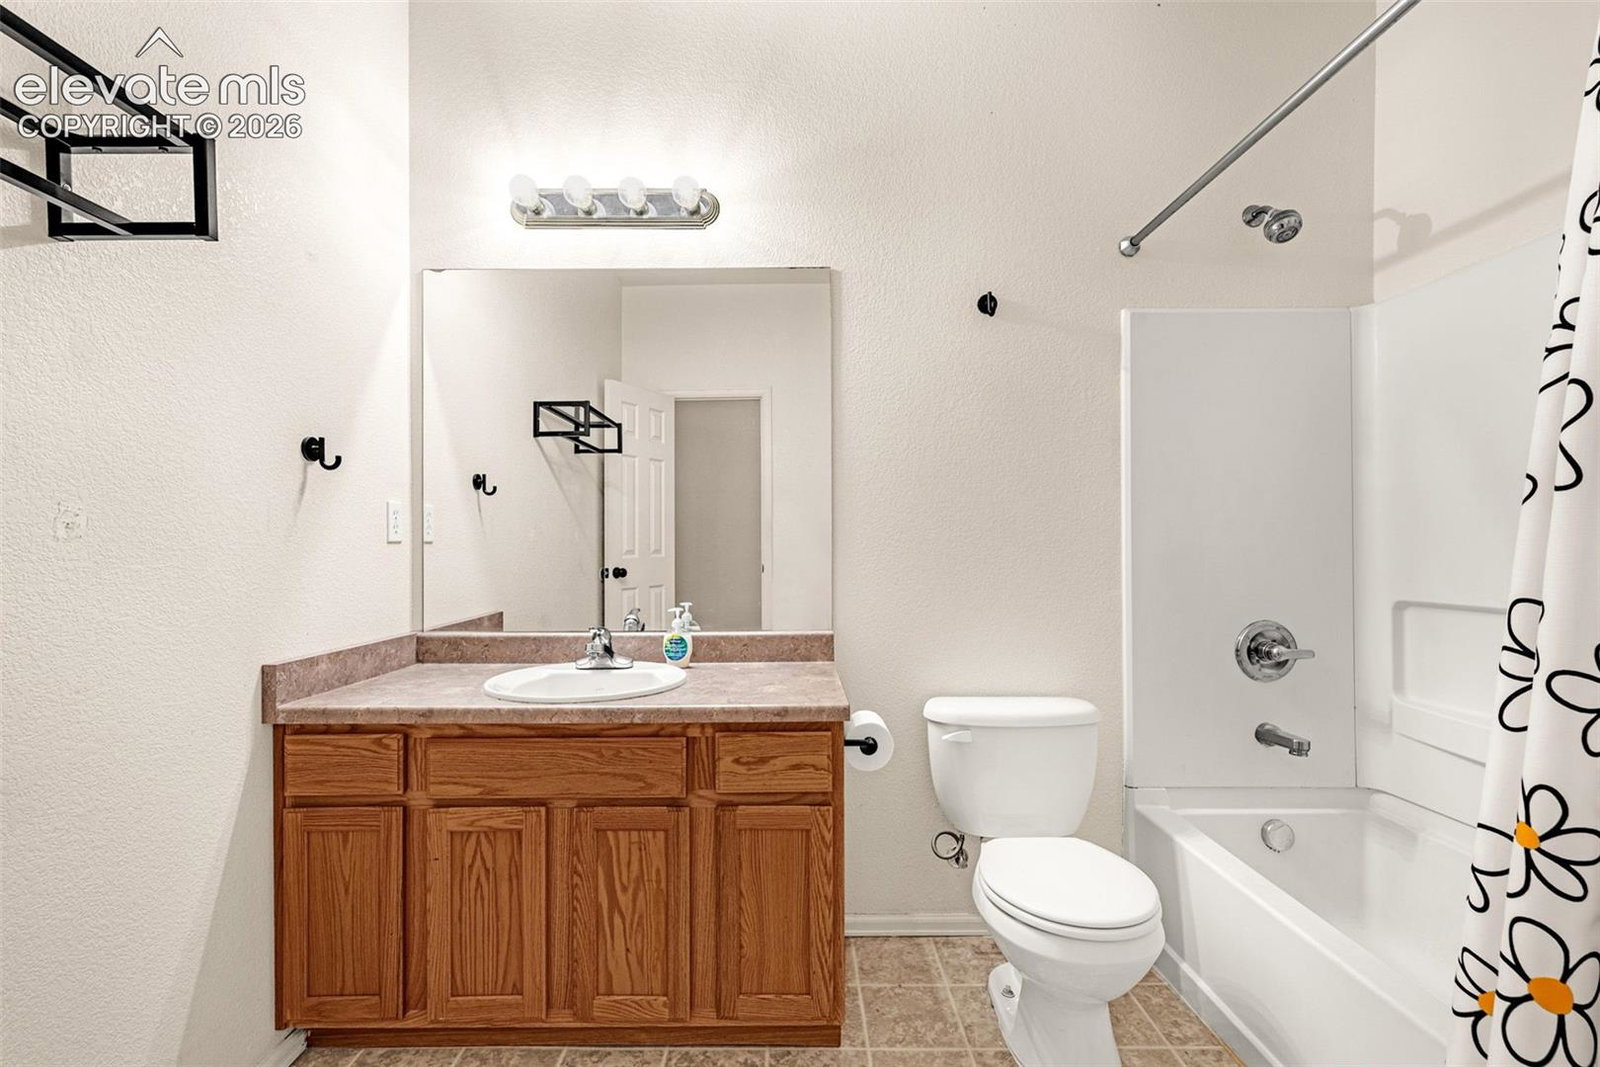
Welcome home to this spacious and beautifully designed 3-bedroom, 3-bathroom condo offering comfort, convenience, and an ideal layout. The main-level primary suite provides easy one-level living and features a cozy gas fireplace, creating a warm and inviting retreat. With generous living spaces, a finished basement, this home offers plenty of room for everyday living, guests, or a home office. The attached 2-car garage provides secure parking and additional storage. Centrally located with easy access to military bases, shopping, dining, and everyday amenities, this condo combines comfort with an unbeatable location. Whether you're looking for a primary residence, a convenient home near the bases, or a low-maintenance lifestyle, this property is ready to welcome you home!
/u.realgeeks.media/you1stunity/DisenÞo_sin_tiìtulo.png.PNG)
Additional Information
- Taxes
- $1,081
- HOA Fee
- $350
- Flooring
- Carpet, Vinyl
- Appliances
- Dishwasher, Disposal, Dryer, Microwave, Range, Refrigerator, Washer
- Heating
- Forced Air
- Air Conditioning
- Central Air
- Roof
- Composition
- School District
- Harrison-2
- Elementary School
- Sand Creek
Mortgage Calculator

The real estate listing information and related content displayed on this site is provided exclusively for consumers’ personal, non-commercial use and may not be used for any purpose other than to identify prospective properties consumers may be interested in purchasing. This information and related content is deemed reliable but is not guaranteed accurate by the Pikes Peak REALTOR® Services Corp d/b/a elevateMLS.