1830 Smoke Ridge Dr, Colorado Springs, CO 80919
- $620,000
- 3
- BD
- 3
- BA
- 2,229
- SqFt






Courtesy of Opendoor Brokerage LLC. 480-462-5392
- List Price
- $620,000
- Status
- ACTIVE
- Price Change
- ▼ $27,000 1787883686
- MLS#
- 6131969
- Subtype
- Residential
- Year Built
- 1996
- Bedrooms
- 3
- Bathrooms
- 3
- Full Baths
- 2
- Half Baths
- 1
- Living Area
- 2,229
- Lot Size
- 11,229
- Acres
- 0.26
- Neighborhood
- Southface
Property Description
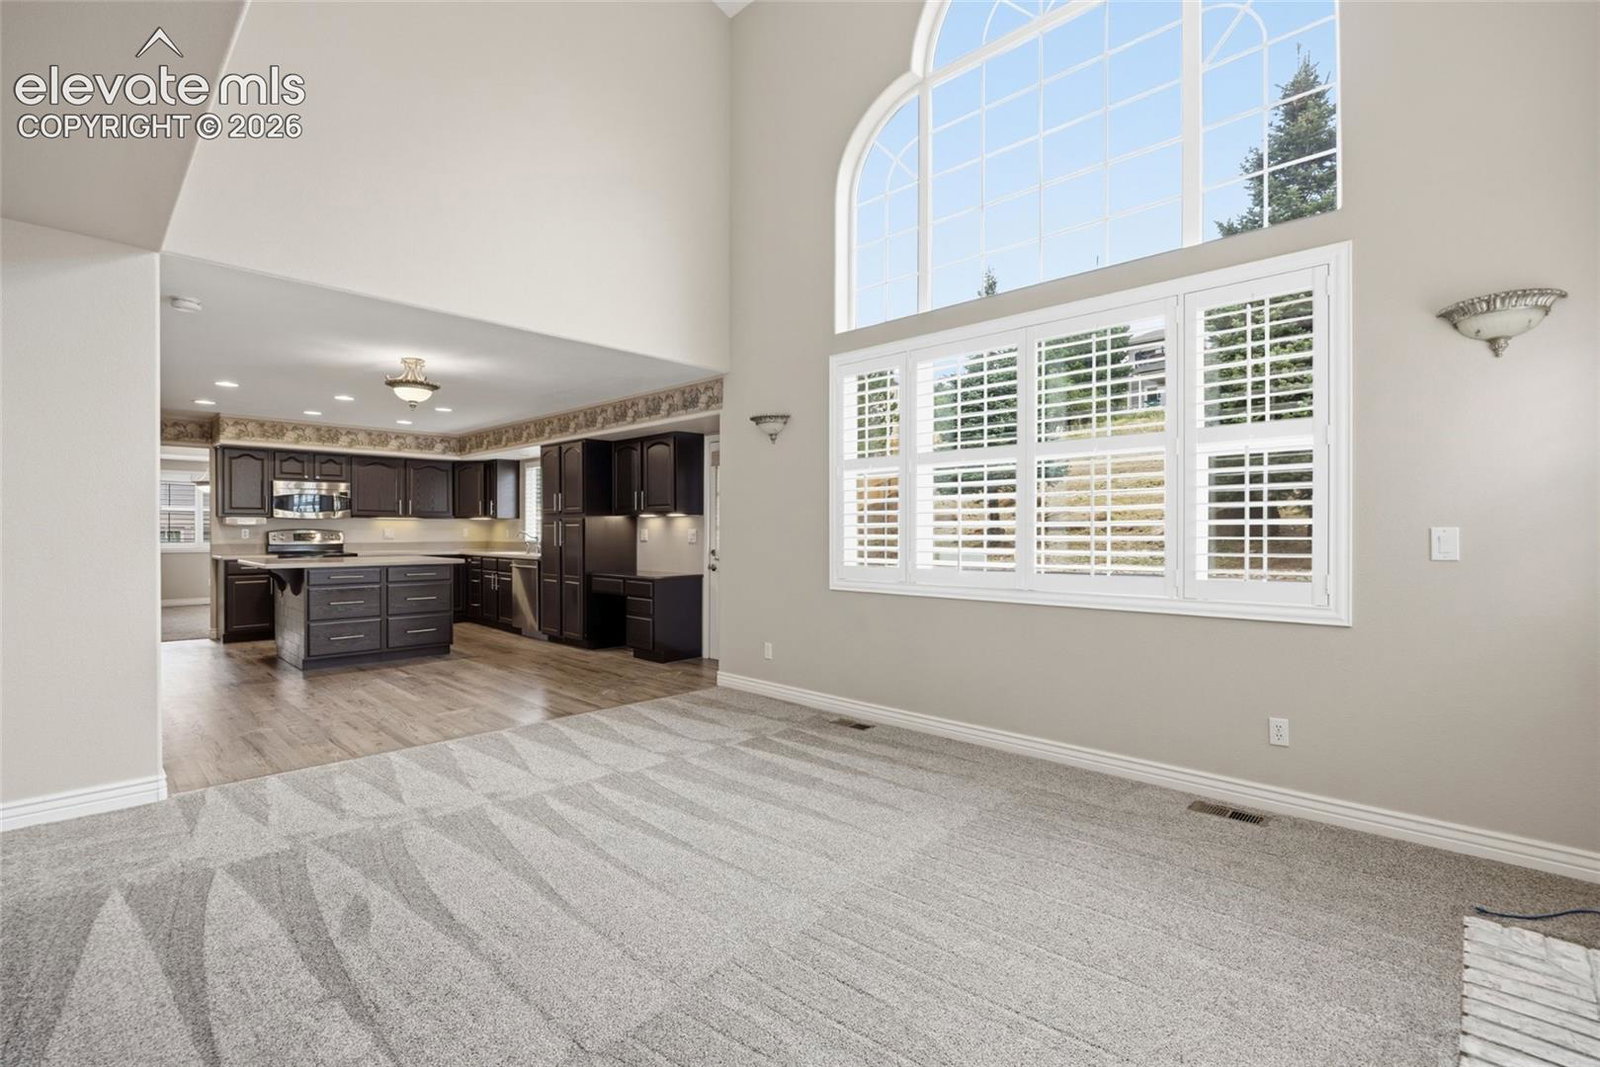
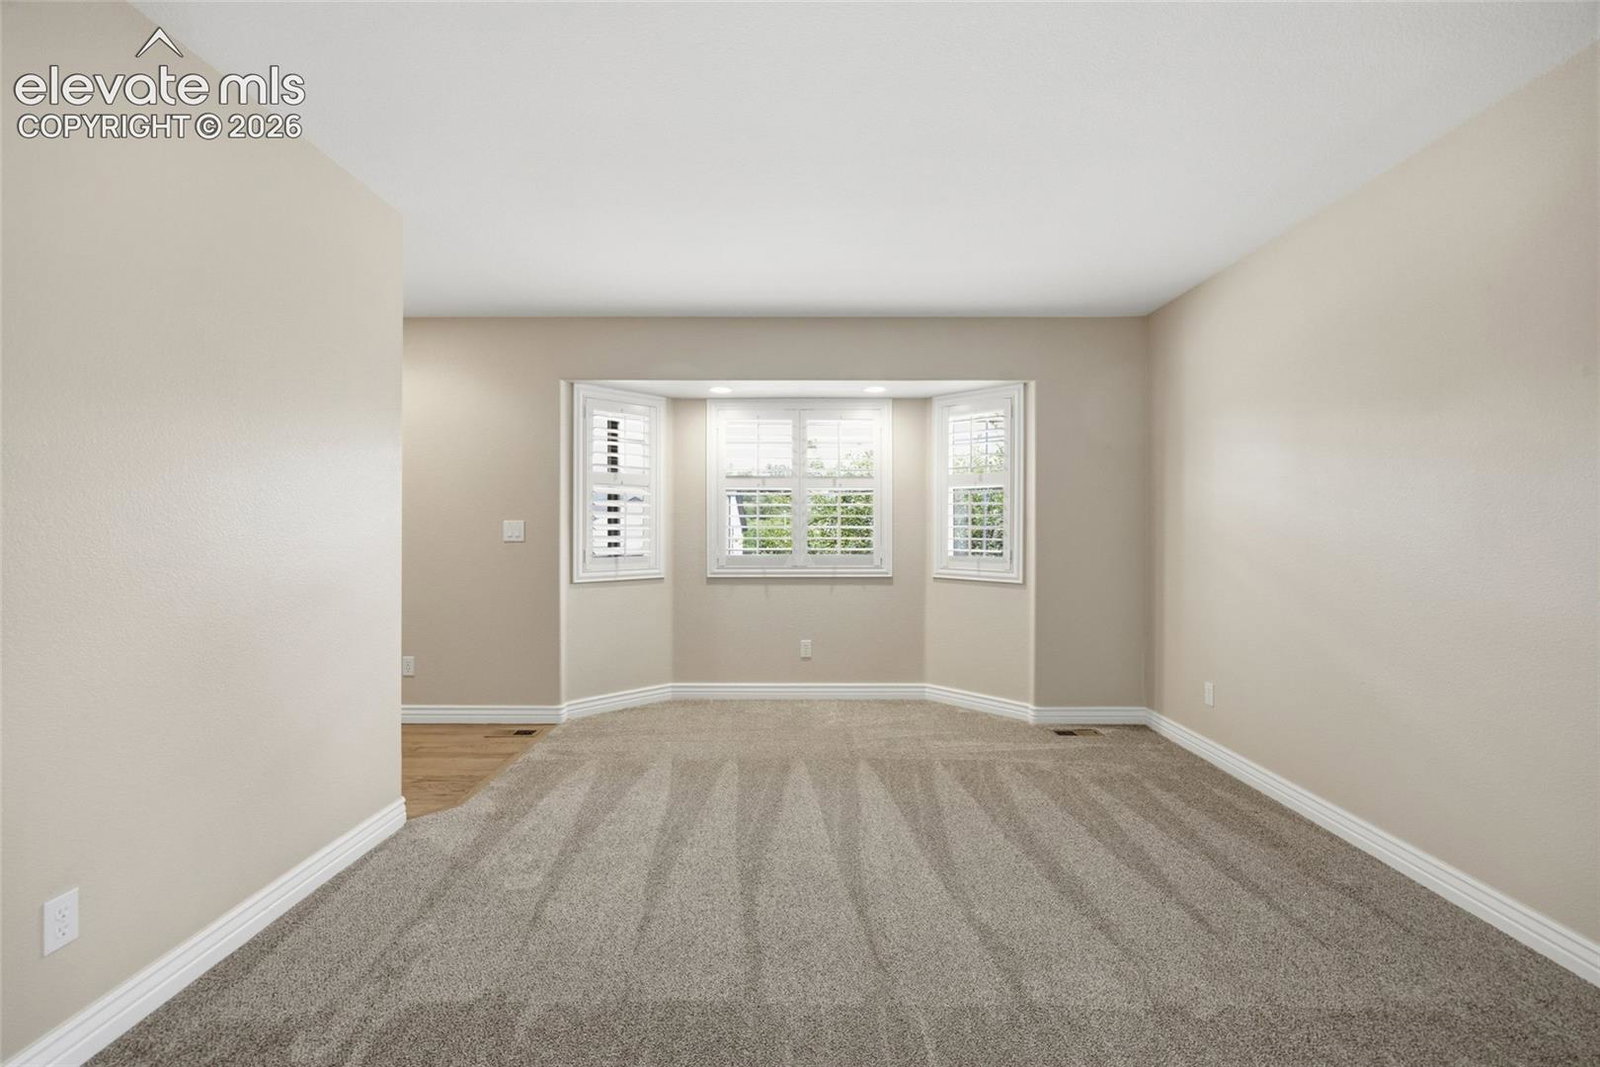
is a two-story Colorado Springs home built in 1996. The kitchen centers on an island with granite countertops, dark wood cabinetry, and stainless steel appliances, opening to a family room with a brick fireplace. Additional living areas feature vaulted ceilings, plantation shutters, and a second fireplace framed by tall windows. Upstairs, the primary bedroom includes a walk-in closet and a bathroom with a double vanity and a soaking tub. Two more bedrooms, a second full bathroom, and a half bath complete the plan, along with a dedicated laundry room. A large unfinished basement adds room to expand. Out back, a tiered lawn with retaining walls sits on an 11,229-square-foot lot, and a three-car garage completes the home. This home has been virtually staged to illustrate its potential. Thanks for viewing!
/u.realgeeks.media/you1stunity/DisenÞo_sin_tiìtulo.png.PNG)
Additional Information
- Taxes
- $2,431
- HOA Fee
- $55
- Flooring
- Carpet, Wood Laminate
- Appliances
- Dishwasher, Microwave, Range
- Heating
- Natural Gas
- Air Conditioning
- Central Air
- Roof
- Composition
- School District
- Academy-20
- Elementary School
- Foothills
- Middle School
- Eagleview
- High School
- Air Academy
Mortgage Calculator

The real estate listing information and related content displayed on this site is provided exclusively for consumers’ personal, non-commercial use and may not be used for any purpose other than to identify prospective properties consumers may be interested in purchasing. This information and related content is deemed reliable but is not guaranteed accurate by the Pikes Peak REALTOR® Services Corp d/b/a elevateMLS.