7938 Silver Birch Dr, Colorado Springs, CO 80927
- $534,000
- 4
- BD
- 3
- BA
- 2,458
- SqFt






Courtesy of McGraw Pikes Peak Group. 719-634-0500
- List Price
- $534,000
- Status
- ACTIVE
- Price Change
- ▼ $1,000 1787992936
- MLS#
- 4984011
- Subtype
- Residential
- Year Built
- 2008
- Bedrooms
- 4
- Bathrooms
- 3
- Full Baths
- 3
- Living Area
- 2,458
- Lot Size
- 4,356
- Acres
- 0.10
- Neighborhood
- Banning Lewis Ranch
Property Description
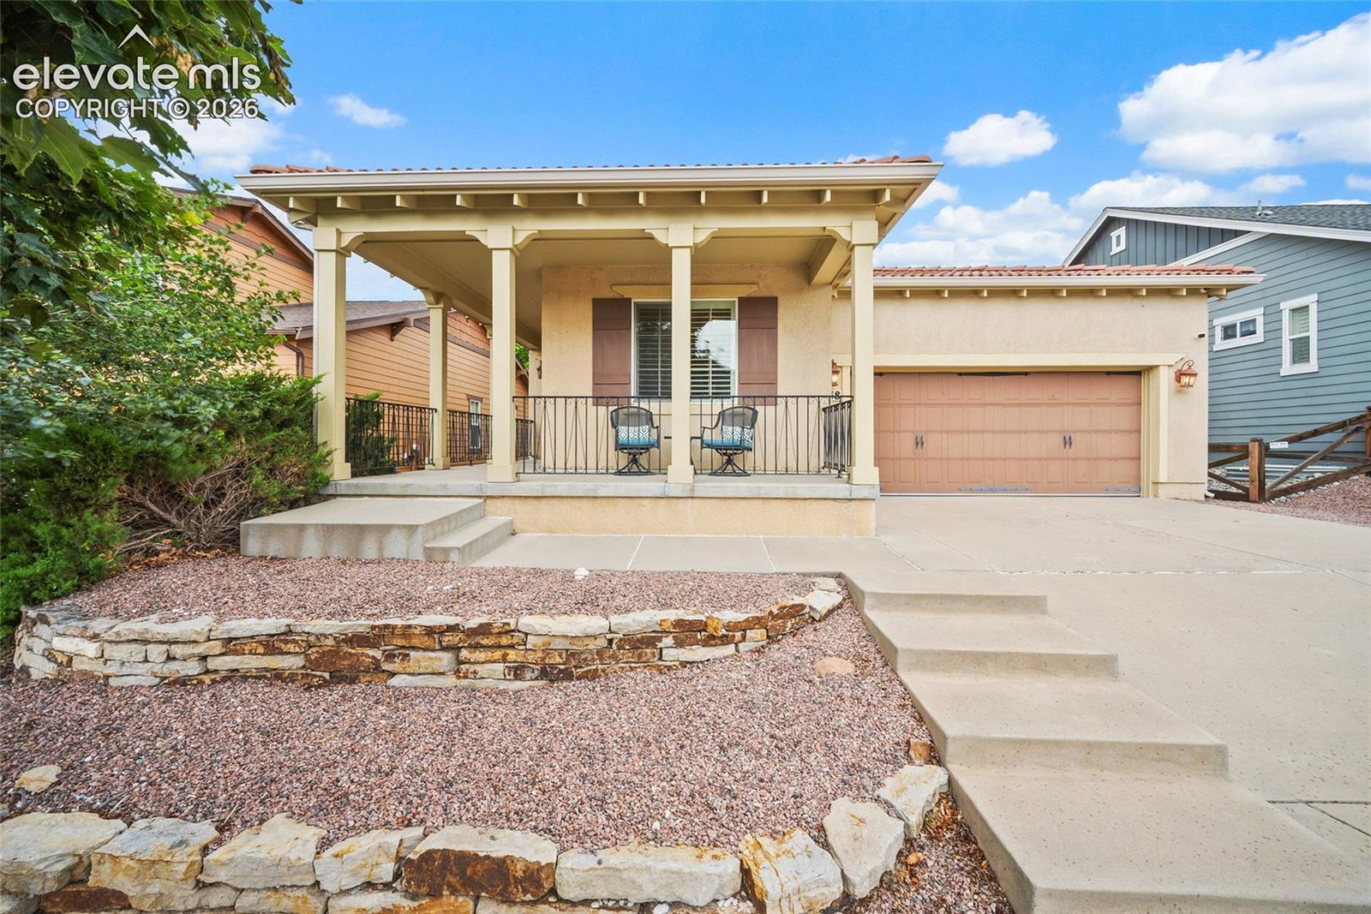
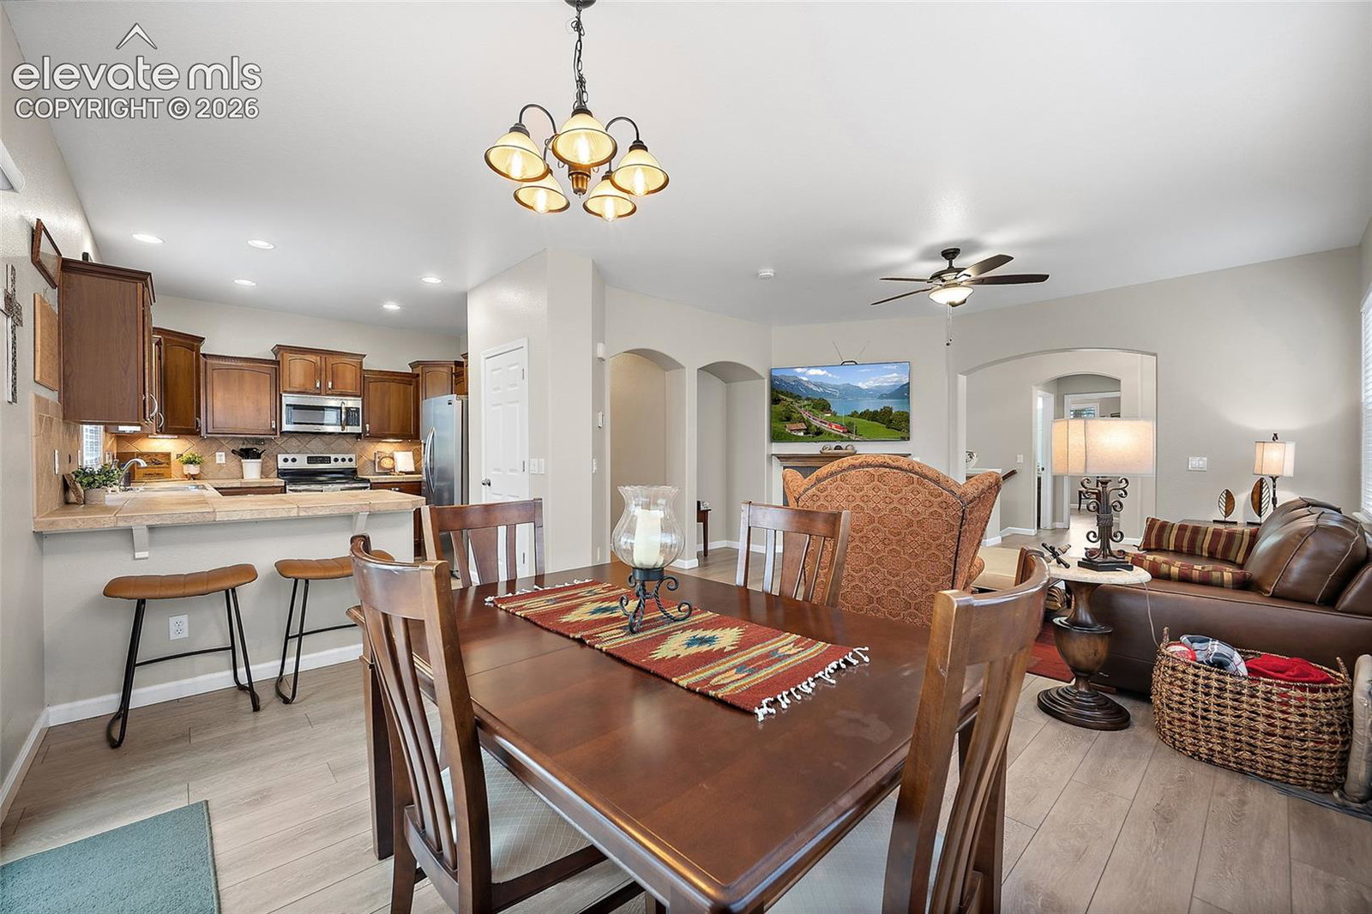
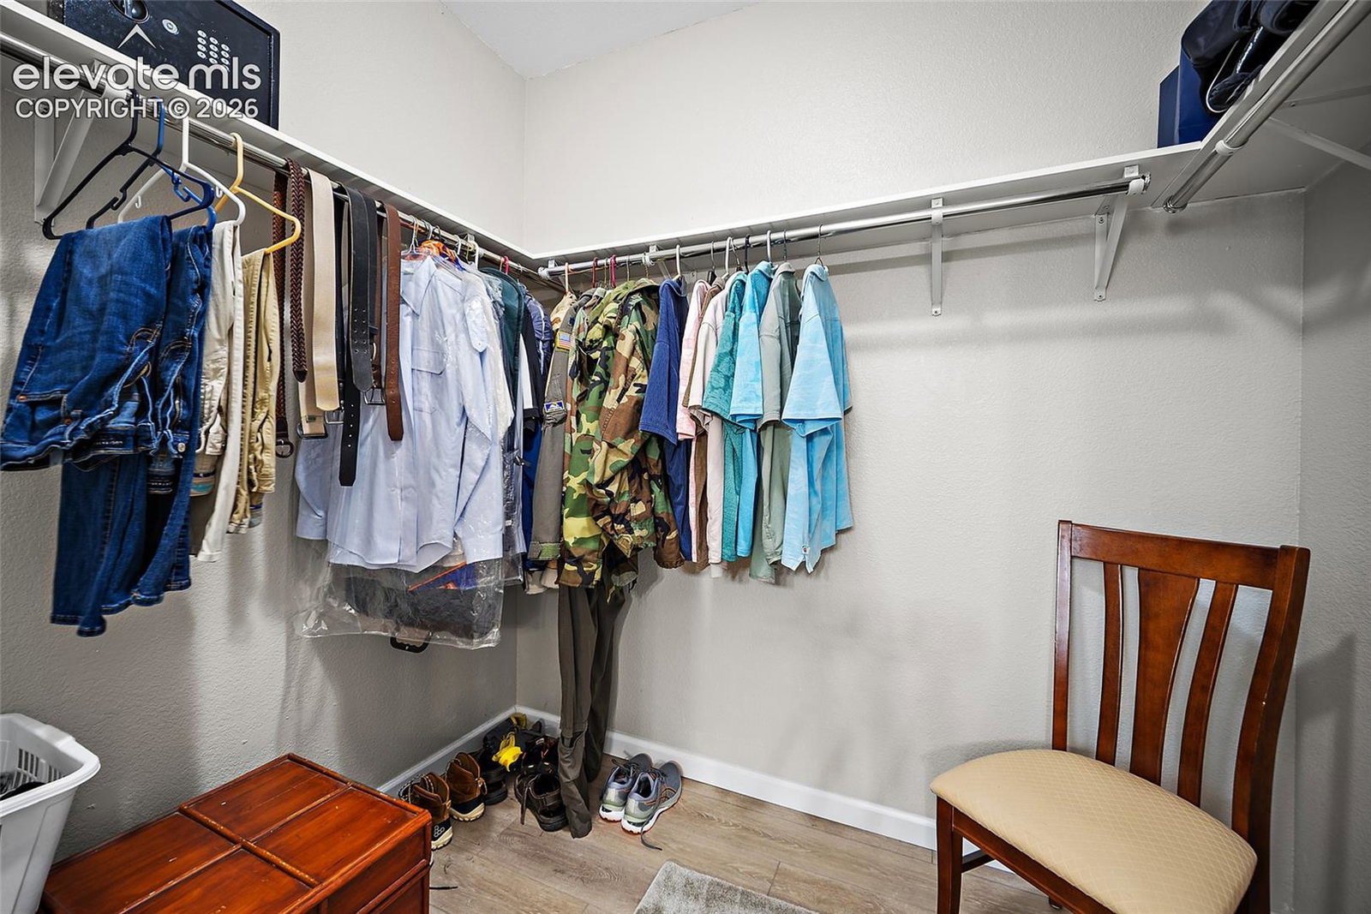
SELLER OFFERING $5,000 in SELLER CONCESSIONS towards lending costs! This Beautiful ranch-style home in Banning Lewis Ranch featuring 9’ ceilings, six elegant archways, luxury vinyl flooring, and an open-concept layout. The main level offers a spacious living room with fireplace, well-appointed kitchen with staggered cabinets, crown molding, stainless steel appliances, pantry, and a private primary suite with a 5-piece bath and walk-in closet. The fully finished basement includes a large family room, two additional bedrooms, a full bath, and ample storage. Enjoy the fully fenced and landscaped backyard with a pergola-covered patio, expansive stamped concrete patio, hot tub, and automatic sprinklers. Additional features include clay tile roof, plantation shutters, automatic window coverings, and an ADT security system with Ring doorbell. Located in the amenity-rich Banning Lewis Ranch community with parks, trails, pools, fitness center, clubhouse, sports courts, dog park, community events, and more. Convenient access to Powers, Marksheffel, Highway 24, shopping, dining, and entertainment.
/u.realgeeks.media/you1stunity/DisenÞo_sin_tiìtulo.png.PNG)
Additional Information
- Interior Features
- Five Piece Bath, High Ceilings
- Taxes
- $3,850
- Flooring
- Vinyl
- Appliances
- Dishwasher, Disposal, Dryer, Vented Exhaust Fan, Microwave, Oven, Range, Refrigerator, Washer
- Heating
- Forced Air
- Air Conditioning
- Ceiling Fan(s), Central Air
- Roof
- Tile/Clay
- School District
- District 49
- Elementary School
- Inspiration View
- Middle School
- Skyview
- High School
- Vista Ridge
Mortgage Calculator

The real estate listing information and related content displayed on this site is provided exclusively for consumers’ personal, non-commercial use and may not be used for any purpose other than to identify prospective properties consumers may be interested in purchasing. This information and related content is deemed reliable but is not guaranteed accurate by the Pikes Peak REALTOR® Services Corp d/b/a elevateMLS.