10307 Sundial Shadow Dr, Colorado Springs, CO 80924
- $576,115
- 3
- BD
- 3
- BA
- 1,904
- SqFt









Courtesy of Charles Roter. 719-448-5000
- List Price
- $576,115
- Status
- ACTIVE
- Price Change
- ▲ $16,615 1786662414
- MLS#
- 6730115
- Subtype
- Residential
- Year Built
- 2025
- Bedrooms
- 3
- Bathrooms
- 3
- Full Baths
- 2
- Half Baths
- 1
- Living Area
- 1,904
- Lot Size
- 4,495
- Acres
- 0.10
- Neighborhood
- Gardens at Wolf Ranch
Property Description
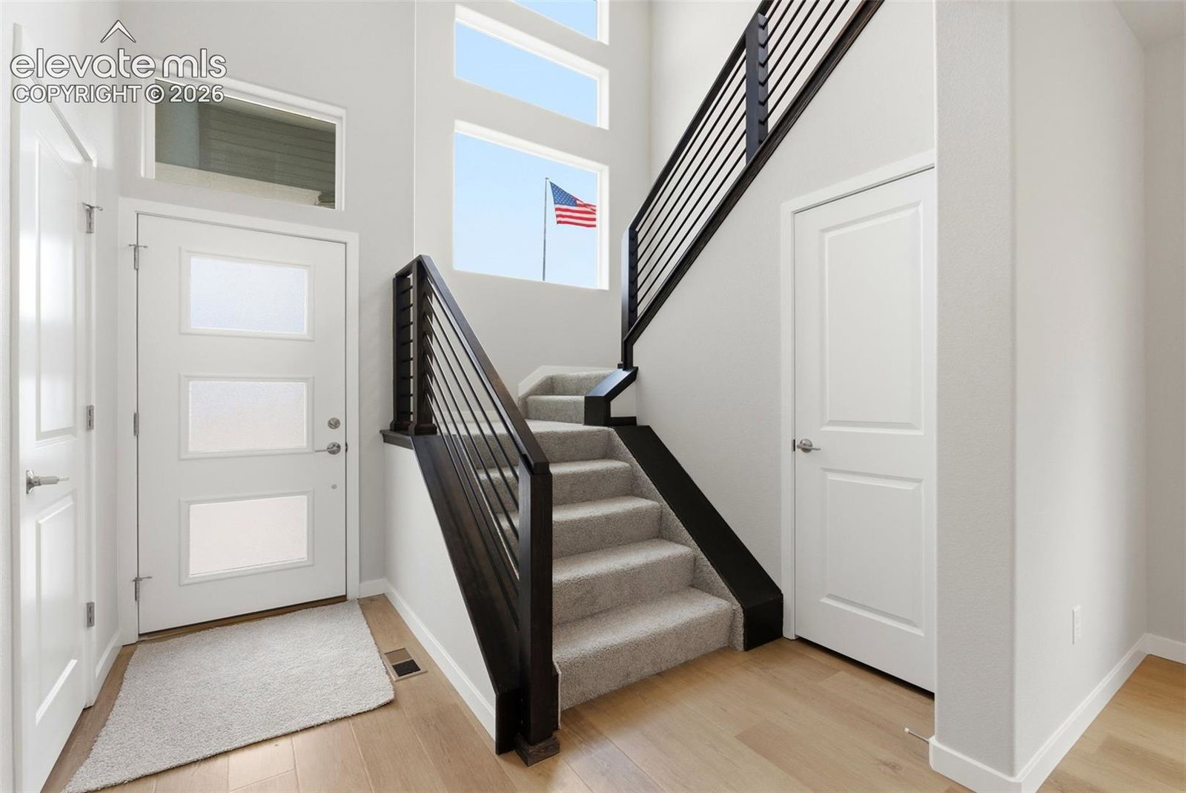
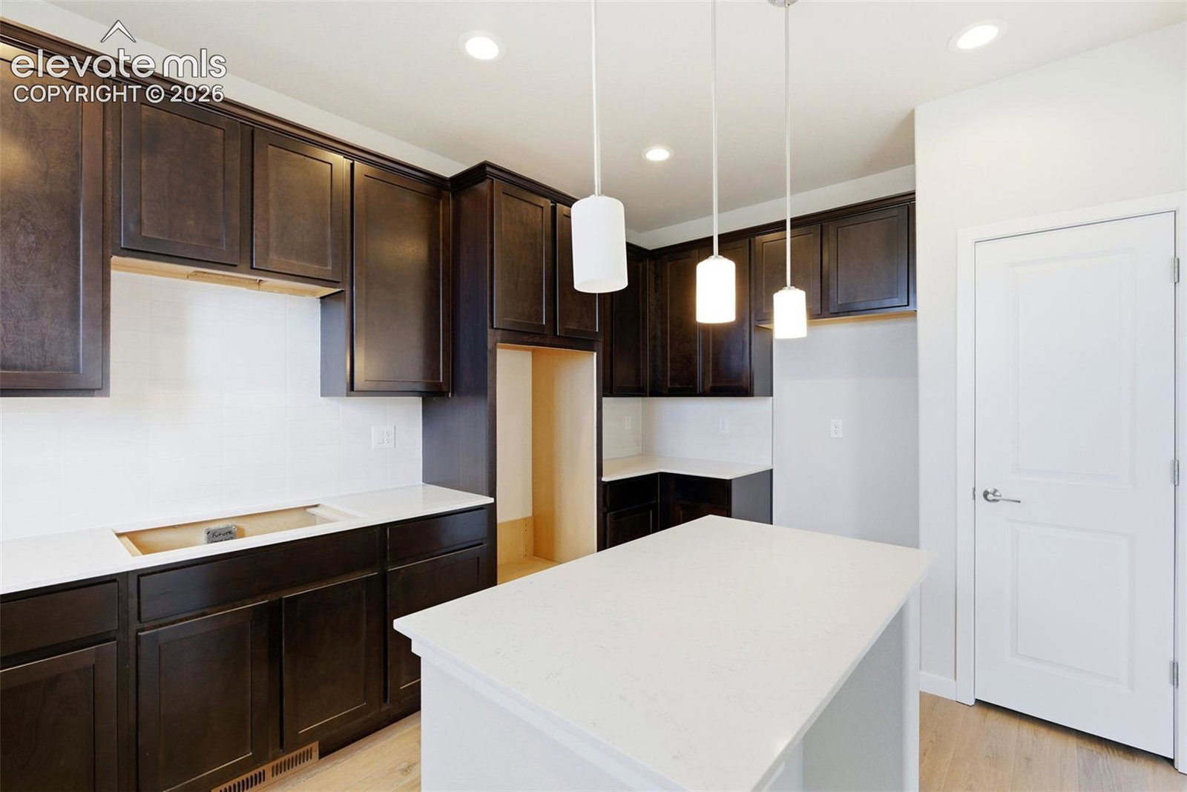
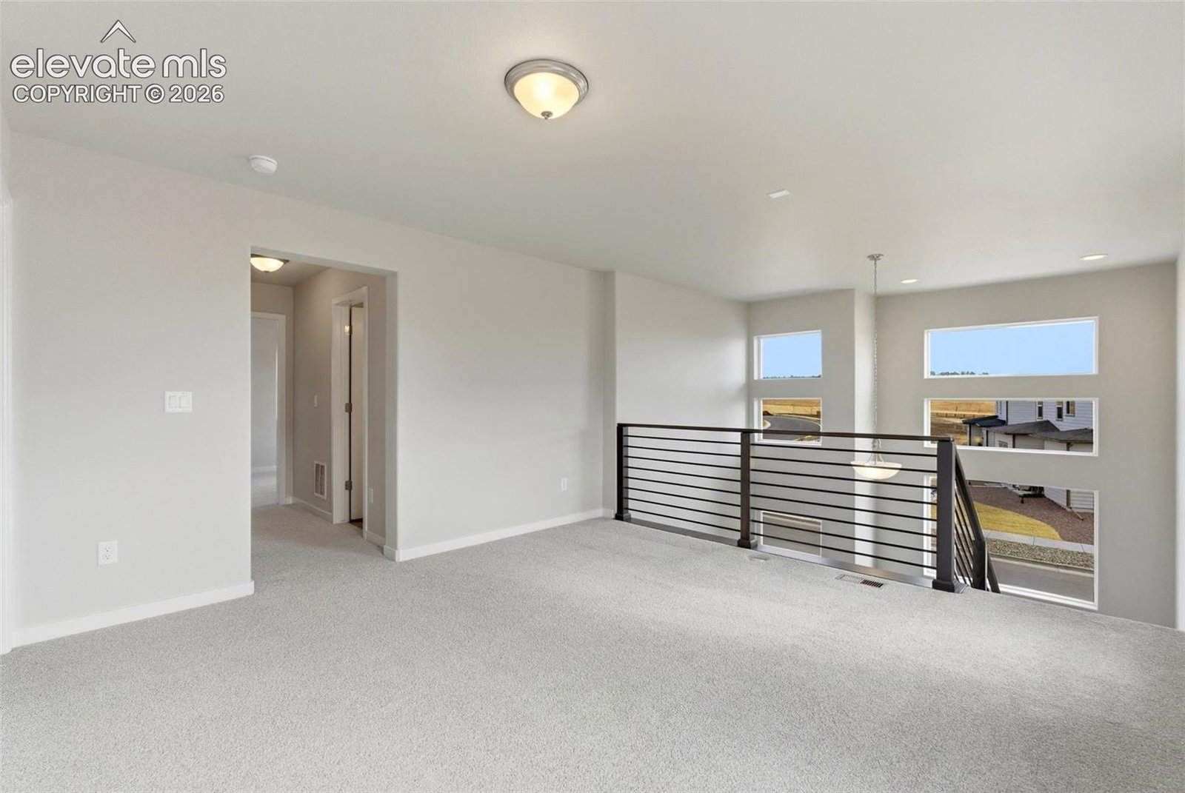
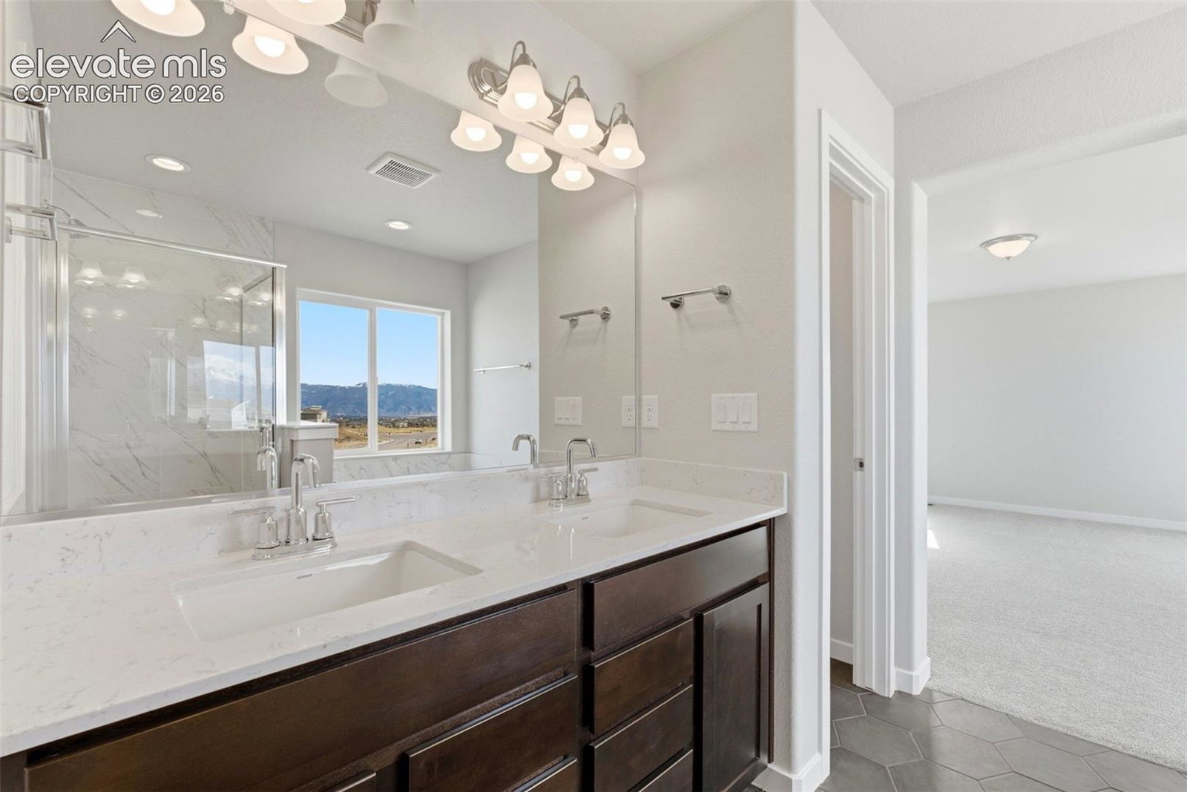
Beautiful two-story home on an unfinished basement with 3 bedrooms, an office, 2.5 bathrooms and a 2-car garage. Upon entry you will notice the tall ceiling that bring in a lot of natural light. The Great Room, Kitchen and Dining areas are adjoined helping to maximize your living space. Quartz countertops in kitchen and LVP Hardwoods throughout. This home has an AC unit. The kitchen features an upgraded Gourmet kitchen with quartz countertops, GE Energy star stainless appliances to include gas cooktop, double wall ovens, microwave above range, dishwasher, designer staggered cabinetry, island with pendant lighting. Patio located off kitchen. All bedrooms and laundry room are located on the upper level for a more traditional feel. The master suite offers a 5-piece master bath with a spacious walk-in closet. This home has full front and rear yard landscaping! This home was designed for performance and energy efficiency and has received a HERS score. As a result, you should see saving on your utility Bills. Schedule your appointment for viewing today!
/u.realgeeks.media/you1stunity/DisenÞo_sin_tiìtulo.png.PNG)
Additional Information
- Taxes
- $14
- HOA Fee
- $68
- Flooring
- Carpet, Vinyl
- Appliances
- Cooktop, Dishwasher, Disposal, Double Oven, Microwave
- Heating
- Forced Air
- Air Conditioning
- Other
- Roof
- Composition
- School District
- Academy-20
Mortgage Calculator

The real estate listing information and related content displayed on this site is provided exclusively for consumers’ personal, non-commercial use and may not be used for any purpose other than to identify prospective properties consumers may be interested in purchasing. This information and related content is deemed reliable but is not guaranteed accurate by the Pikes Peak REALTOR® Services Corp d/b/a elevateMLS.