10104 Emerald Lake Ln, Colorado Springs, CO 80924
- $775,000
- 3
- BD
- 3
- BA
- 3,048
- SqFt











Courtesy of Exp Realty LLC. 888-440-2724
- List Price
- $775,000
- Status
- ACTIVE UNDER CONTRACT
- Price Change
- ▼ $20,000 1786818589
- MLS#
- 9497362
- Subtype
- Residential
- Year Built
- 2022
- Bedrooms
- 3
- Bathrooms
- 3
- Full Baths
- 3
- Living Area
- 3,048
- Lot Size
- 9,180
- Acres
- 0.21
- Neighborhood
- Cordera
Property Description
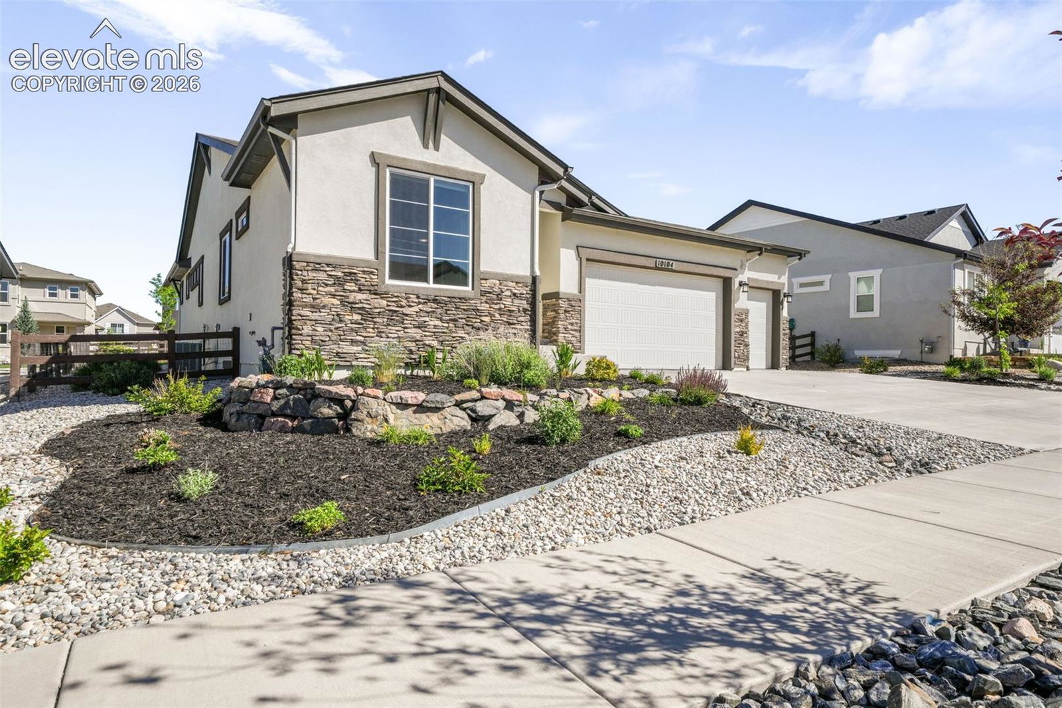
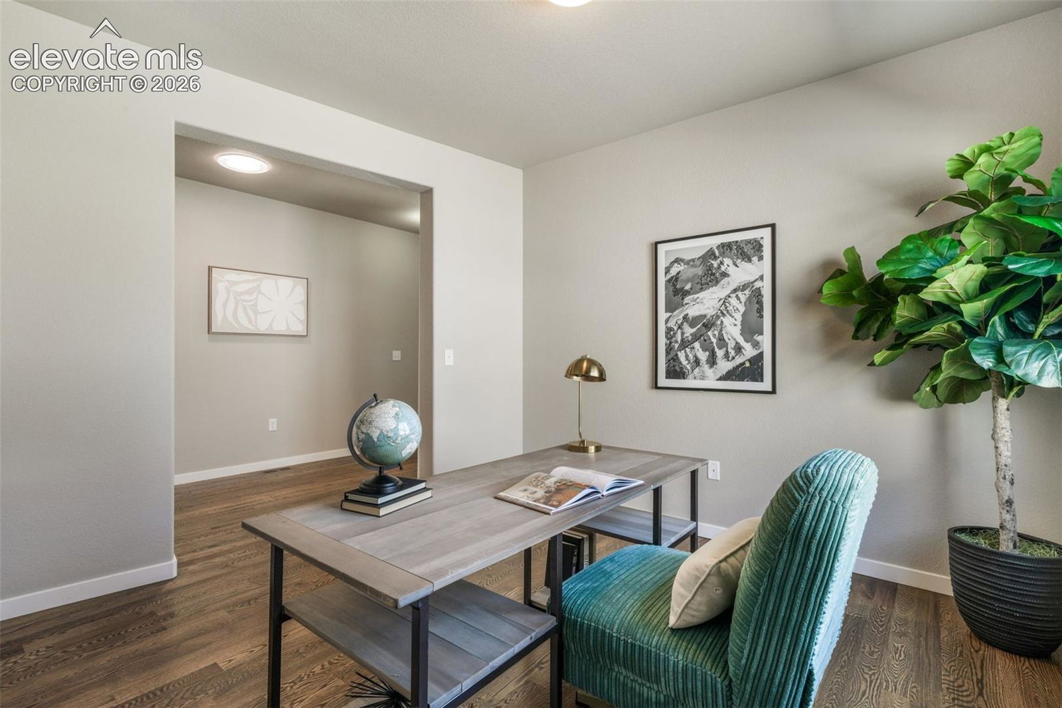
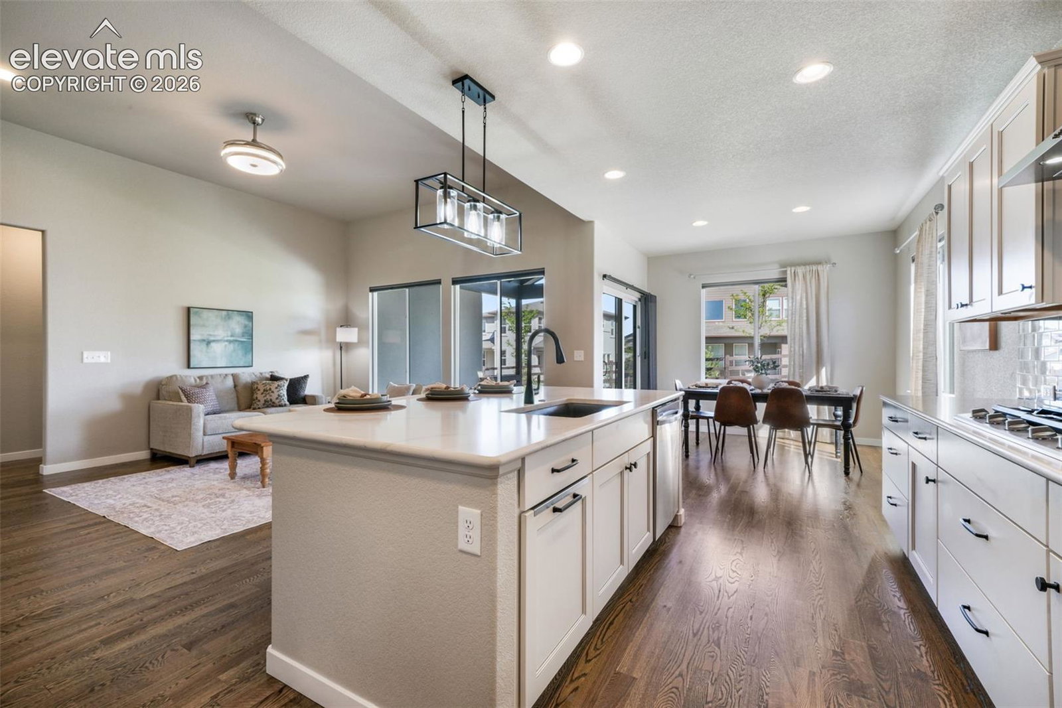
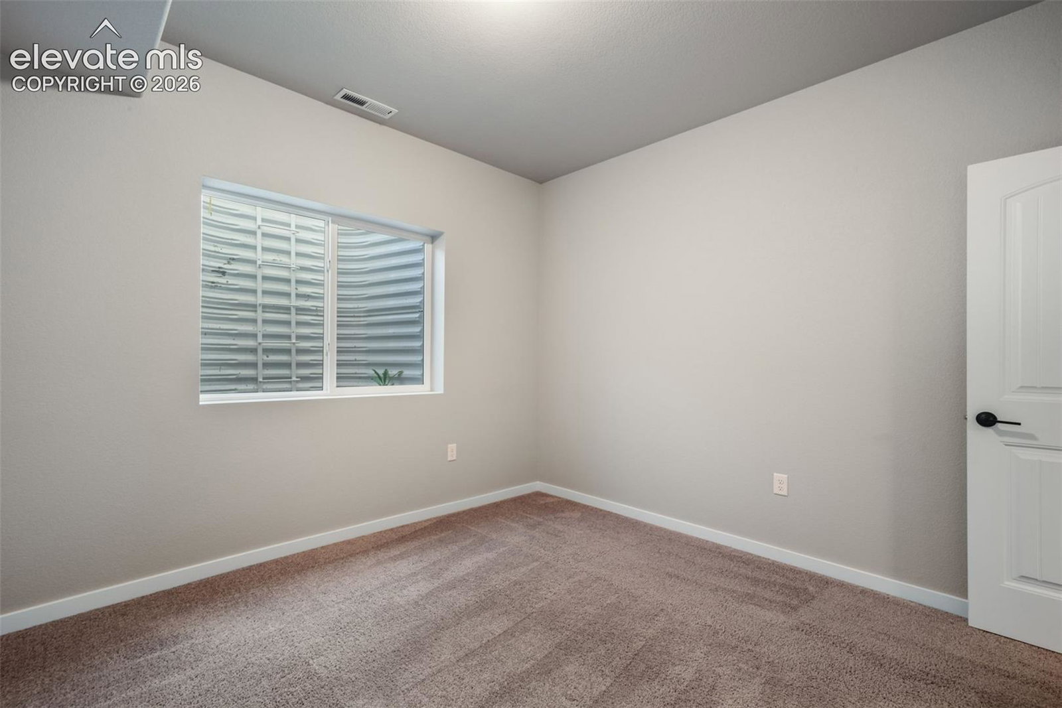
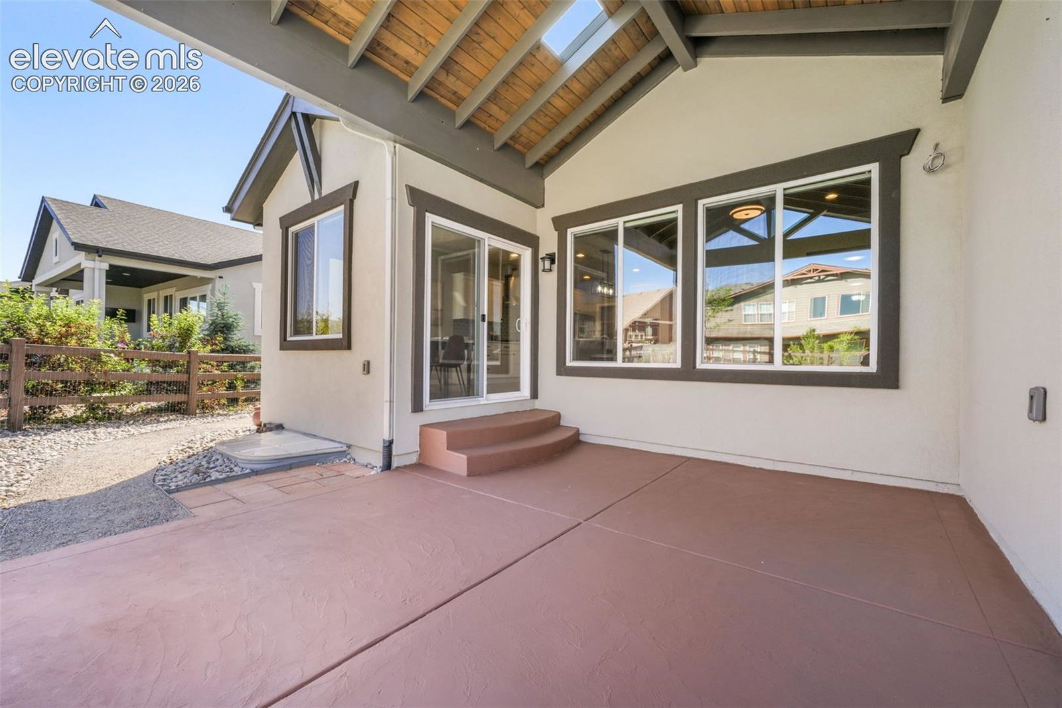
Welcome to this impeccably cared-for ranch-style home in the sought-after Cordera community, where exceptional amenities, top-rated Academy District 20 schools, and a lively neighborhood setting come together. Built by Vantage Homes in 2022, this popular Berkeley floor plan offers more than 3,000 finished square feet of well-designed living space with an open layout perfect for both daily living and entertaining. The main level features beautiful natural wood flooring, a spacious living room with a cozy stone gas fireplace, and a stylish kitchen complete with quartz countertops, a large center island, double ovens, stainless steel appliances, a walk-in pantry, and plenty of cabinet space. The adjoining dining area opens to a covered patio and professionally landscaped backyard, creating an ideal space for relaxing or hosting guests while enjoying views of Pikes Peak. The private primary suite offers a generous walk-in closet and a spa-like bathroom with dual vanities and an oversized seamless spa shower. The main floor also includes a secondary bedroom, a full bathroom, a dedicated office or flex room with elegant barn doors, a convenient laundry room, and ample storage. The oversized four-car garage provides abundant space for vehicles, storage, or recreational gear. The finished basement adds even more living space with a large family room, an additional bedroom, a full bathroom, and a sizable unfinished area already prepared for a second primary suite with its own bathroom. Located on a quiet cul-de-sac, this home is just minutes from* Heated outdoor family pool with a kids’ splash zone* Three-lane lap pool* Fitness center with modern equipment and fitness classes* Over 5-acre Grand Lawn for community eventss *concerts, and recreation* Four themed neighborhood parks, including the 16-acre Wild Rumpus Park* Miles of walking and biking trails* Disc (Frisbee) golf* Basketball court* Picnic areas, outdoor fireplace, and fire pit*Community events including movie night
/u.realgeeks.media/you1stunity/DisenÞo_sin_tiìtulo.png.PNG)
Additional Information
- Interior Features
- High Ceilings, Great Room
- Taxes
- $3,241
- HOA Fee
- $133
- Flooring
- Carpet, Tile, Wood
- Appliances
- Cooktop, Dishwasher, Disposal, Double Oven, Range, Refrigerator
- Heating
- Forced Air, Natural Gas
- Air Conditioning
- Ceiling Fan(s), Central Air
- Roof
- Composition
- School District
- Academy-20
- Elementary School
- Ranch Creek
- Middle School
- Chinook Trail
- High School
- Pine Creek
Mortgage Calculator

The real estate listing information and related content displayed on this site is provided exclusively for consumers’ personal, non-commercial use and may not be used for any purpose other than to identify prospective properties consumers may be interested in purchasing. This information and related content is deemed reliable but is not guaranteed accurate by the Pikes Peak REALTOR® Services Corp d/b/a elevateMLS.