8739 Tranquil Knoll Ln, Colorado Springs, CO 80927
- $699,000
- 5
- BD
- 4
- BA
- 4,020
- SqFt


Courtesy of HomeSmart. 303-858-8100
- List Price
- $699,000
- Status
- ACTIVE
- Price Change
- ▼ $10,900 1789598366
- MLS#
- 8542360
- Subtype
- Residential
- Year Built
- 2018
- Bedrooms
- 5
- Bathrooms
- 4
- Full Baths
- 2
- Half Baths
- 1
- Living Area
- 4,020
- Lot Size
- 11,609
- Acres
- 0.27
- Neighborhood
- Banning Lewis Ranch
Property Description
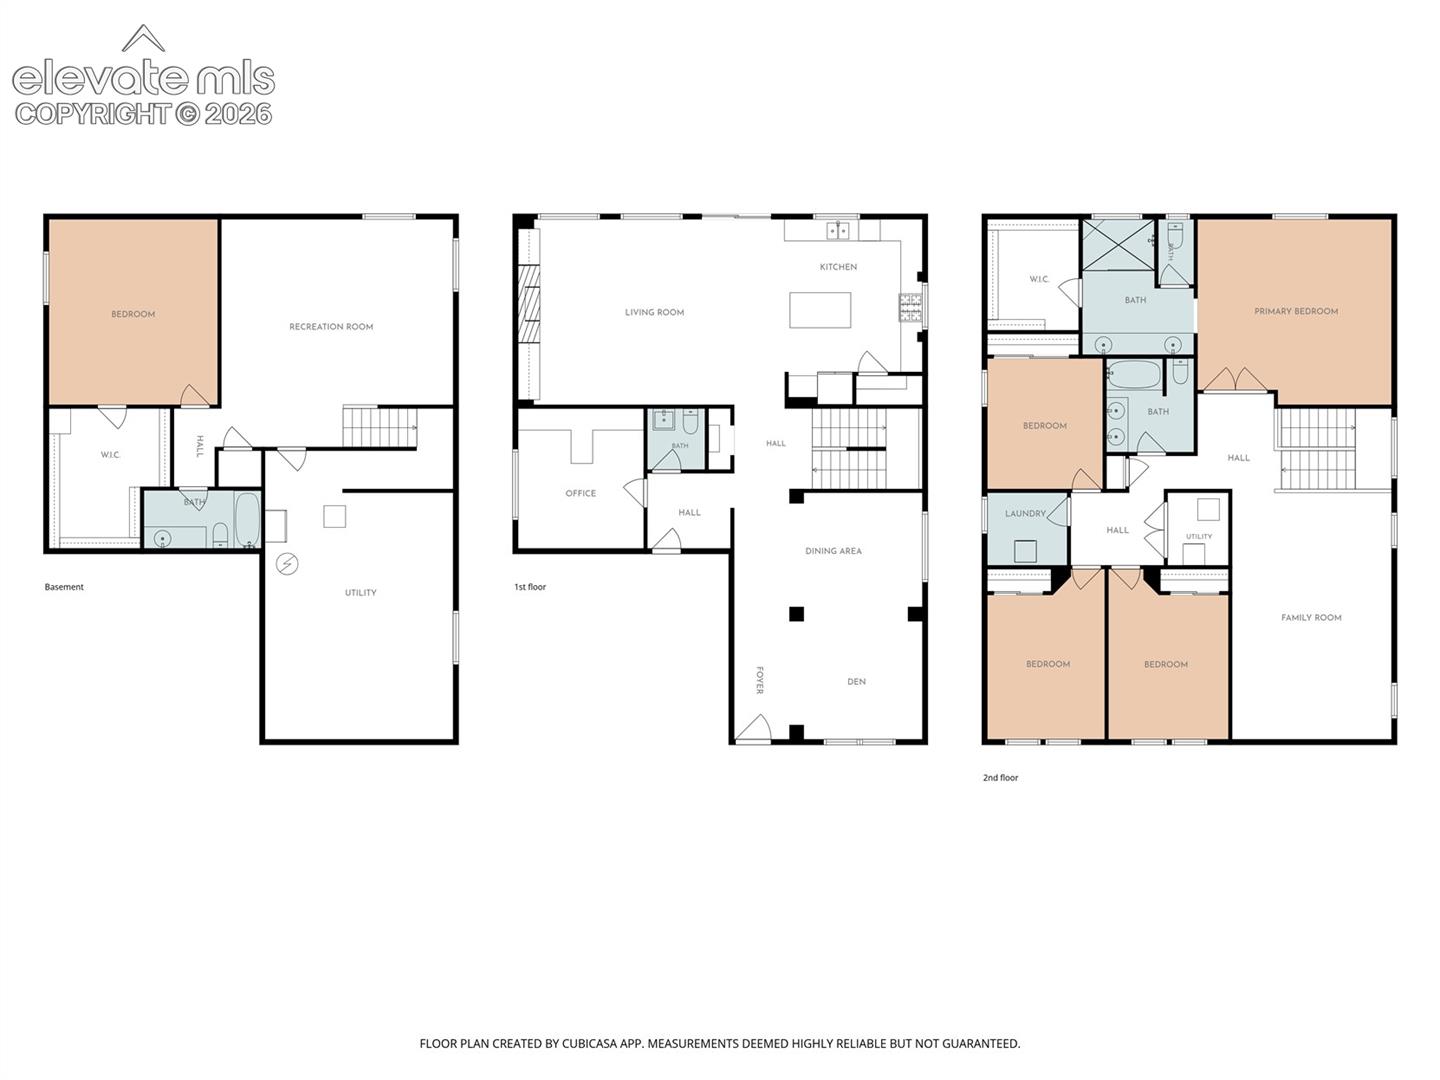
Mountain views, a spacious cul-de-sac lot and more than 4,000 finished square feet set this Banning Lewis Ranch home apart. Step inside to an open, light-filled main level designed for both everyday living and entertaining. The gourmet kitchen features a large center island, double ovens, generous pantry storage and a picture-window view toward the Front Range, while the adjoining living space provides a comfortable gathering area anchored by a fireplace. A dedicated main-floor office offers valuable work-from-home flexibility without sacrificing a bedroom. Upstairs, the spacious primary suite includes a large walk-in closet, dual sinks and an oversized walk-in shower, along with additional bedrooms offering plenty of room for family, guests or flexible living. The finished basement adds even more usable space with a large recreation area, additional bedroom and bathroom - ideal for guests, hobbies, movie nights or multi-generational living. Outside, enjoy one of the home's biggest advantages: an approximately quarter-acre cul-de-sac lot with multiple outdoor living areas, including patios, a small deck, fire pit and hot tub, all positioned to take advantage of Colorado's outdoor lifestyle. Located in Banning Lewis Ranch, residents enjoy access to neighborhood parks, trails, recreation and community amenities. With generous finished living space, a dedicated office, finished basement, mountain views and an unusually spacious lot, this home offers room to live, work and entertain.
/u.realgeeks.media/you1stunity/DisenÞo_sin_tiìtulo.png.PNG)
Additional Information
- Taxes
- $4,700
- Flooring
- Carpet, Vinyl
- Appliances
- Cooktop, Dishwasher, Disposal, Double Oven, Dryer, Vented Exhaust Fan, Microwave, Refrigerator, Self Cleaning Oven, Washer
- Heating
- Forced Air
- Air Conditioning
- Ceiling Fan(s), Central Air
- Roof
- Composition
- School District
- District 49
- Elementary School
- Inspiration View
- Middle School
- Skyview
- High School
- Vista Ridge
Mortgage Calculator

The real estate listing information and related content displayed on this site is provided exclusively for consumers’ personal, non-commercial use and may not be used for any purpose other than to identify prospective properties consumers may be interested in purchasing. This information and related content is deemed reliable but is not guaranteed accurate by the Pikes Peak REALTOR® Services Corp d/b/a elevateMLS.