6633 Harvey Ln, Colorado Springs, CO 80923
- $429,995
- 3
- BD
- 2
- BA
- 1,215
- SqFt



Courtesy of NAV Real Estate. 720-379-3445
- List Price
- $429,995
- Status
- ACTIVE
- Price Change
- ▼ $5,004 1789629671
- MLS#
- 6299142
- Subtype
- Residential
- Year Built
- 2004
- Bedrooms
- 3
- Bathrooms
- 2
- Full Baths
- 2
- Living Area
- 1,215
- Lot Size
- 5,662
- Acres
- 0.13
- Neighborhood
- Ridgeview At Stetson Hills
Property Description
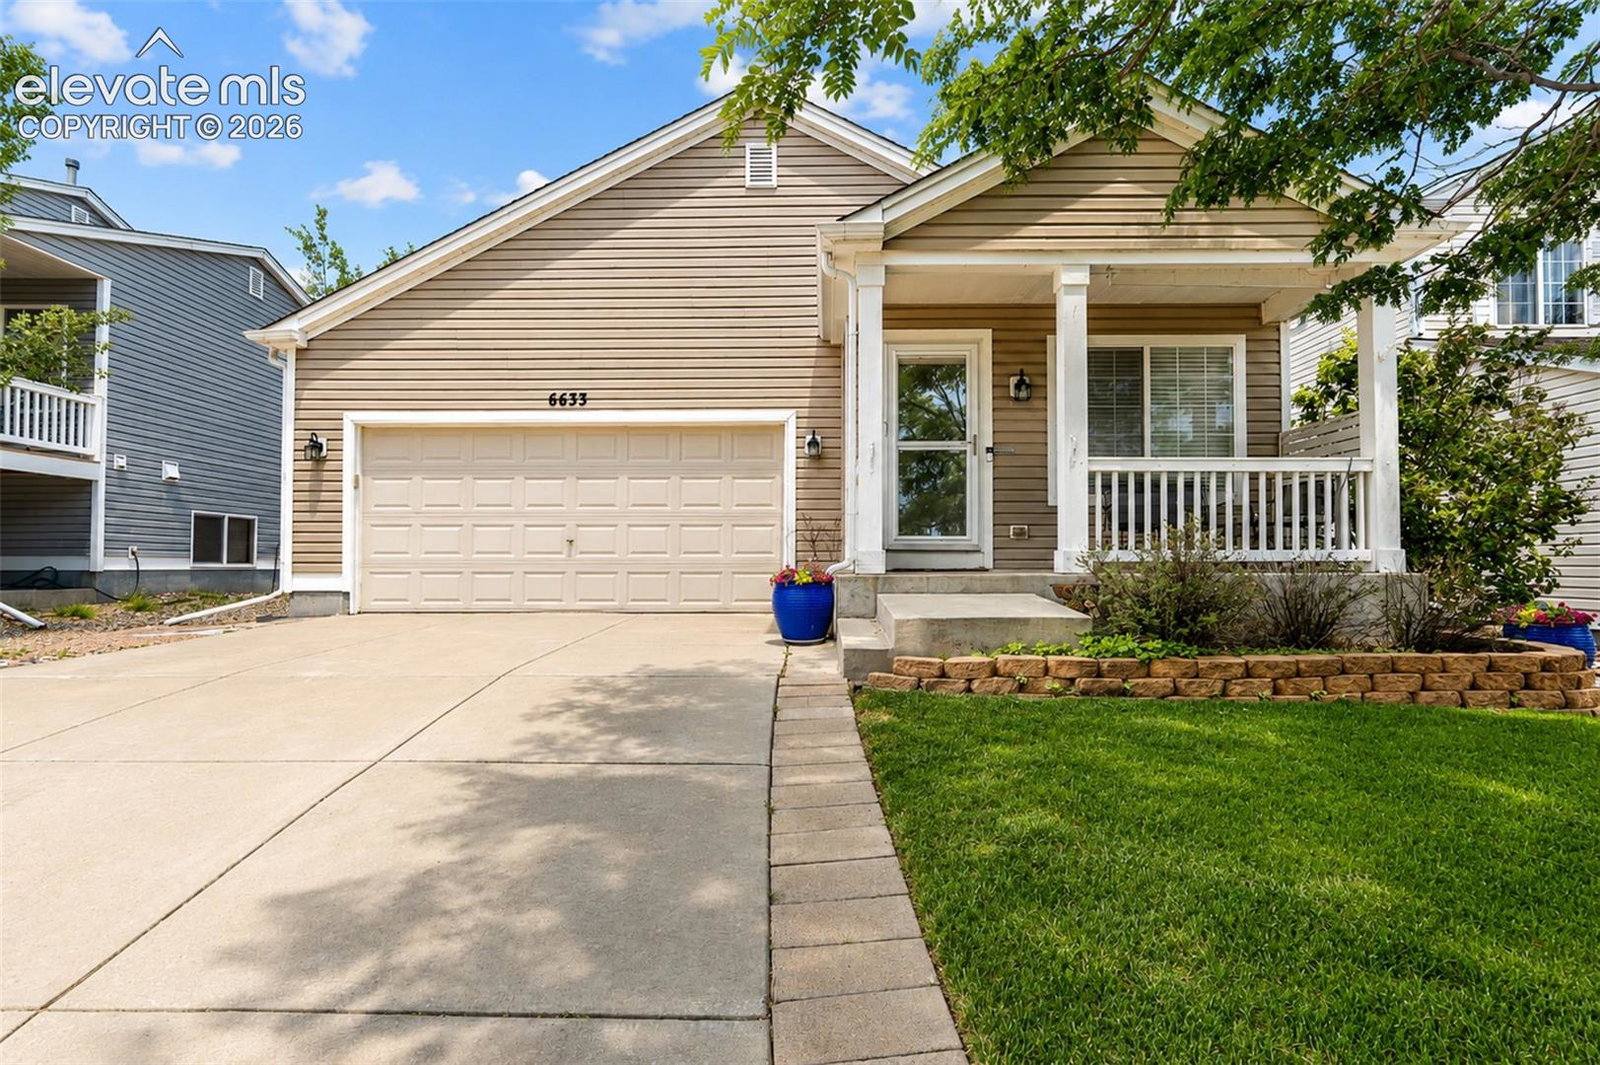
Open, updated, and move-in ready, this 3-bedroom, 2-bath ranch offers the easy one-level living buyers love with a layout that feels bright, spacious, and welcoming. A remodeled main living area sets this home apart, with the former kitchen wall removed to create an open connection between the kitchen, dining, and living spaces. Vaulted ceilings, abundant natural light, newer flooring, updated lighting, and fresh interior paint add to the home's clean, modern feel. At the heart of the home, the updated kitchen features granite and quartz countertops, stainless steel appliances, generous cabinet and counter space, and an open design that makes entertaining and everyday living easy. The primary bedroom includes an updated shower, while two additional bedrooms provide flexibility for guests, a home office, hobbies, or additional living space. Thoughtful improvements continue throughout the home with updated trim, drywall, window coverings, and a whole-house attic fan. Even better, the A/C and furnace were installed in April 2024 and have seen minimal use, offering added peace of mind for the next owner. The washer and dryer are also included, making this home truly ready to settle into. Outside, enjoy Colorado living from both the front and back of the home. Take in mountain views from the front porch, then head to the back deck and fully fenced yard with plenty of space for pets, gardening, entertaining, or relaxing outdoors. Primarily used as a second residence and well maintained, this home combines meaningful updates with a convenient location near parks, shopping, restaurants, grocery stores, medical facilities, recreation, and major roads. With an open-concept interior, newer mechanical systems, mountain views, a fenced backyard, and an attached 2-car garage, this ranch offers a comfortable and versatile place to call home. Explore the 3D tour, interactive floor plan, feature video, and highlighted rooms, then schedule your showing today!
/u.realgeeks.media/you1stunity/DisenÞo_sin_tiìtulo.png.PNG)
Additional Information
- Interior Features
- Paneled Doors, High Ceilings, Vaulted/Cathedral Ceilings, Other
- Taxes
- $1,584
- HOA Fee
- $55
- Flooring
- Vinyl
- Appliances
- Dishwasher, Dryer, Microwave, Oven, Range, Refrigerator, Washer
- Heating
- Forced Air, Natural Gas
- Air Conditioning
- Attic Fan, Ceiling Fan(s), Central Air
- Roof
- Composition
- School District
- District 49
- Elementary School
- Ridgeview
- Middle School
- Skyview
- High School
- Vista Ridge
Mortgage Calculator

The real estate listing information and related content displayed on this site is provided exclusively for consumers’ personal, non-commercial use and may not be used for any purpose other than to identify prospective properties consumers may be interested in purchasing. This information and related content is deemed reliable but is not guaranteed accurate by the Pikes Peak REALTOR® Services Corp d/b/a elevateMLS.