5384 Oak Spring Hts, Colorado Springs, CO 80923
- $419,900
- 4
- BD
- 3
- BA
- 2,287
- SqFt




Courtesy of The Cutting Edge. 719-999-5067
- List Price
- $419,900
- Status
- ACTIVE UNDER CONTRACT
- Price Change
- ▼ $17,000 1787448981
- MLS#
- 3196563
- Subtype
- Residential
- Year Built
- 2014
- Bedrooms
- 4
- Bathrooms
- 3
- Full Baths
- 1
- Half Baths
- 1
- Living Area
- 2,287
- Lot Size
- 3,266
- Acres
- 0.08
- Neighborhood
- Oakwood Village
Property Description
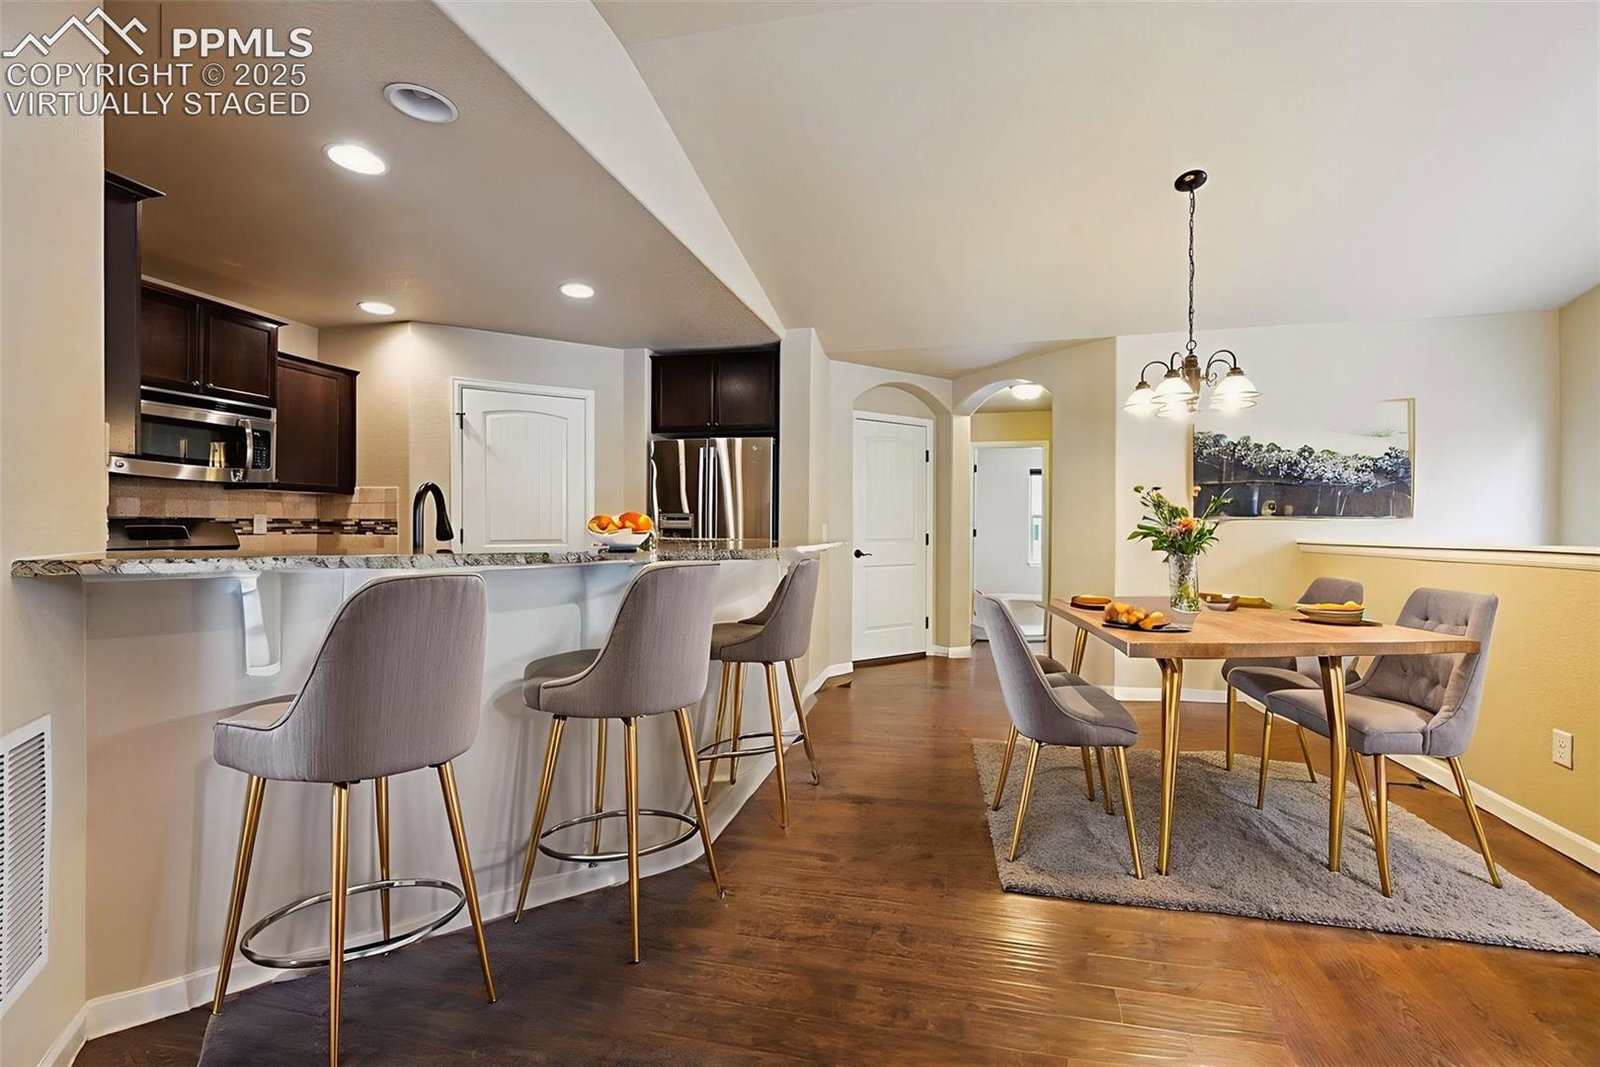
Nestled in the desirable Oakwood Village community, this impeccable home blends timeless style with modern comfort. Hand-scraped wide-plank wood floors, stone countertops, and designer lighting create an air of understated elegance, while a concrete patio extends the living space outdoors. The open-concept kitchen and living room invite gatherings with granite counters, stainless steel appliances, an oversized pantry, and a welcoming gas fireplace. The main-level owner’s suite offers a peaceful retreat with an oversized shower and walk-in closet, while a nearby guest room or office and convenient laundry room add everyday ease. The finished lower level provides a spacious family room, two additional bedrooms, a full bath, and flexible space for work or play. A freezer in the attached two-car garage add a thoughtful touch. Meticulously maintained and move-in ready, this home offers comfort, sophistication, and convenience—just moments from parks, dining, and shopping.
/u.realgeeks.media/you1stunity/DisenÞo_sin_tiìtulo.png.PNG)
Additional Information
- Interior Features
- High Ceilings, Great Room
- Taxes
- $1,399
- HOA Fee
- $308
- Flooring
- Wood
- Appliances
- Dishwasher, Disposal, Dryer, Microwave, Oven, Range, Self Cleaning Oven, Washer
- Heating
- Forced Air
- Air Conditioning
- Central Air
- Roof
- Composition
- School District
- Colorado Springs 11
- Elementary School
- Freedom
- Middle School
- Jenkins
- High School
- Doherty
Mortgage Calculator

The real estate listing information and related content displayed on this site is provided exclusively for consumers’ personal, non-commercial use and may not be used for any purpose other than to identify prospective properties consumers may be interested in purchasing. This information and related content is deemed reliable but is not guaranteed accurate by the Pikes Peak REALTOR® Services Corp d/b/a elevateMLS.