520 Rangely Dr, Colorado Springs, CO 80921
- $650,000
- 5
- BD
- 3
- BA
- 2,798
- SqFt




Courtesy of Century 21 Dream Home. 719-260-0369
- List Price
- $650,000
- Status
- ACTIVE
- MLS#
- 2802677
- Subtype
- Residential
- Year Built
- 1987
- Bedrooms
- 5
- Bathrooms
- 3
- Full Baths
- 2
- Living Area
- 2,798
- Lot Size
- 15,246
- Acres
- 0.35
- Neighborhood
- Donala
Property Description
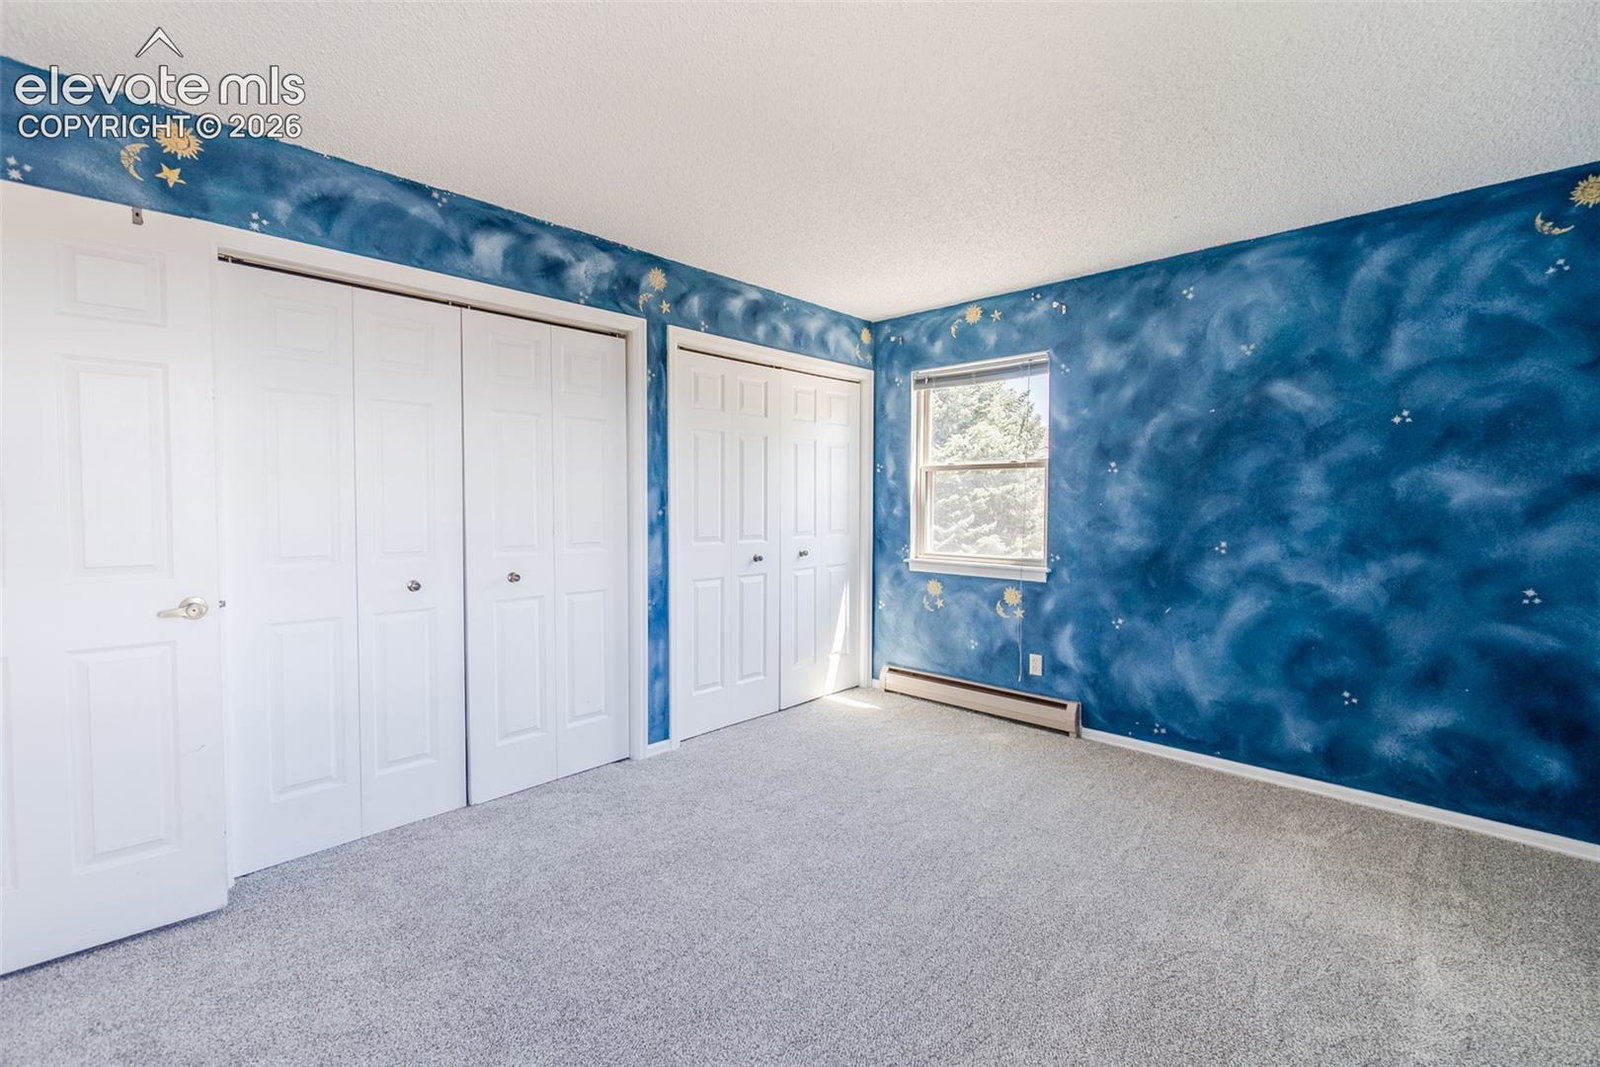
Location, Layout and Long term investment are the words to describe this home. If you're looking for a home to grow in, make it your own and start anew this is the home for you! Large lot in a great school district, one of the bedrooms is on the main floor with the rest upstairs. Formal dining room with two living spaces, lots of natural light, Mountain views, new carpet, professional paint throughout. Room to make this home your own with your updating ideas although move in ready! Primary Bedroom has a large bathroom with a big soaking tub, dual vanity and the bedrooms upstairs were built with growth in mind...big with large windows! Large easy to maintain front and gated backyard. Updated back porch with large shed around the side.
/u.realgeeks.media/you1stunity/DisenÞo_sin_tiìtulo.png.PNG)
Additional Information
- Interior Features
- Five Piece Bath, Great Room
- Taxes
- $3,667
- HOA Fee
- $69
- Flooring
- Carpet, Tile
- Appliances
- Dishwasher, Disposal, Dryer, Microwave, Oven, Refrigerator, Self Cleaning Oven, Washer
- Heating
- Baseboard
- Air Conditioning
- Ceiling Fan(s)
- Roof
- Composition
- School District
- Academy-20
- Elementary School
- Antelope Trails
Mortgage Calculator

The real estate listing information and related content displayed on this site is provided exclusively for consumers’ personal, non-commercial use and may not be used for any purpose other than to identify prospective properties consumers may be interested in purchasing. This information and related content is deemed reliable but is not guaranteed accurate by the Pikes Peak REALTOR® Services Corp d/b/a elevateMLS.