7658 Colorado Tech Dr, Colorado Springs, CO 80915
- $475,000
- 4
- BD
- 3
- BA
- 2,778
- SqFt




Courtesy of Exp Realty LLC. 888-440-2724
- List Price
- $475,000
- Status
- ACTIVE
- MLS#
- 7714057
- Subtype
- Residential
- Year Built
- 2014
- Bedrooms
- 4
- Bathrooms
- 3
- Full Baths
- 3
- Living Area
- 2,778
- Lot Size
- 5,025
- Acres
- 0.12
- Neighborhood
- Wilshire
Property Description
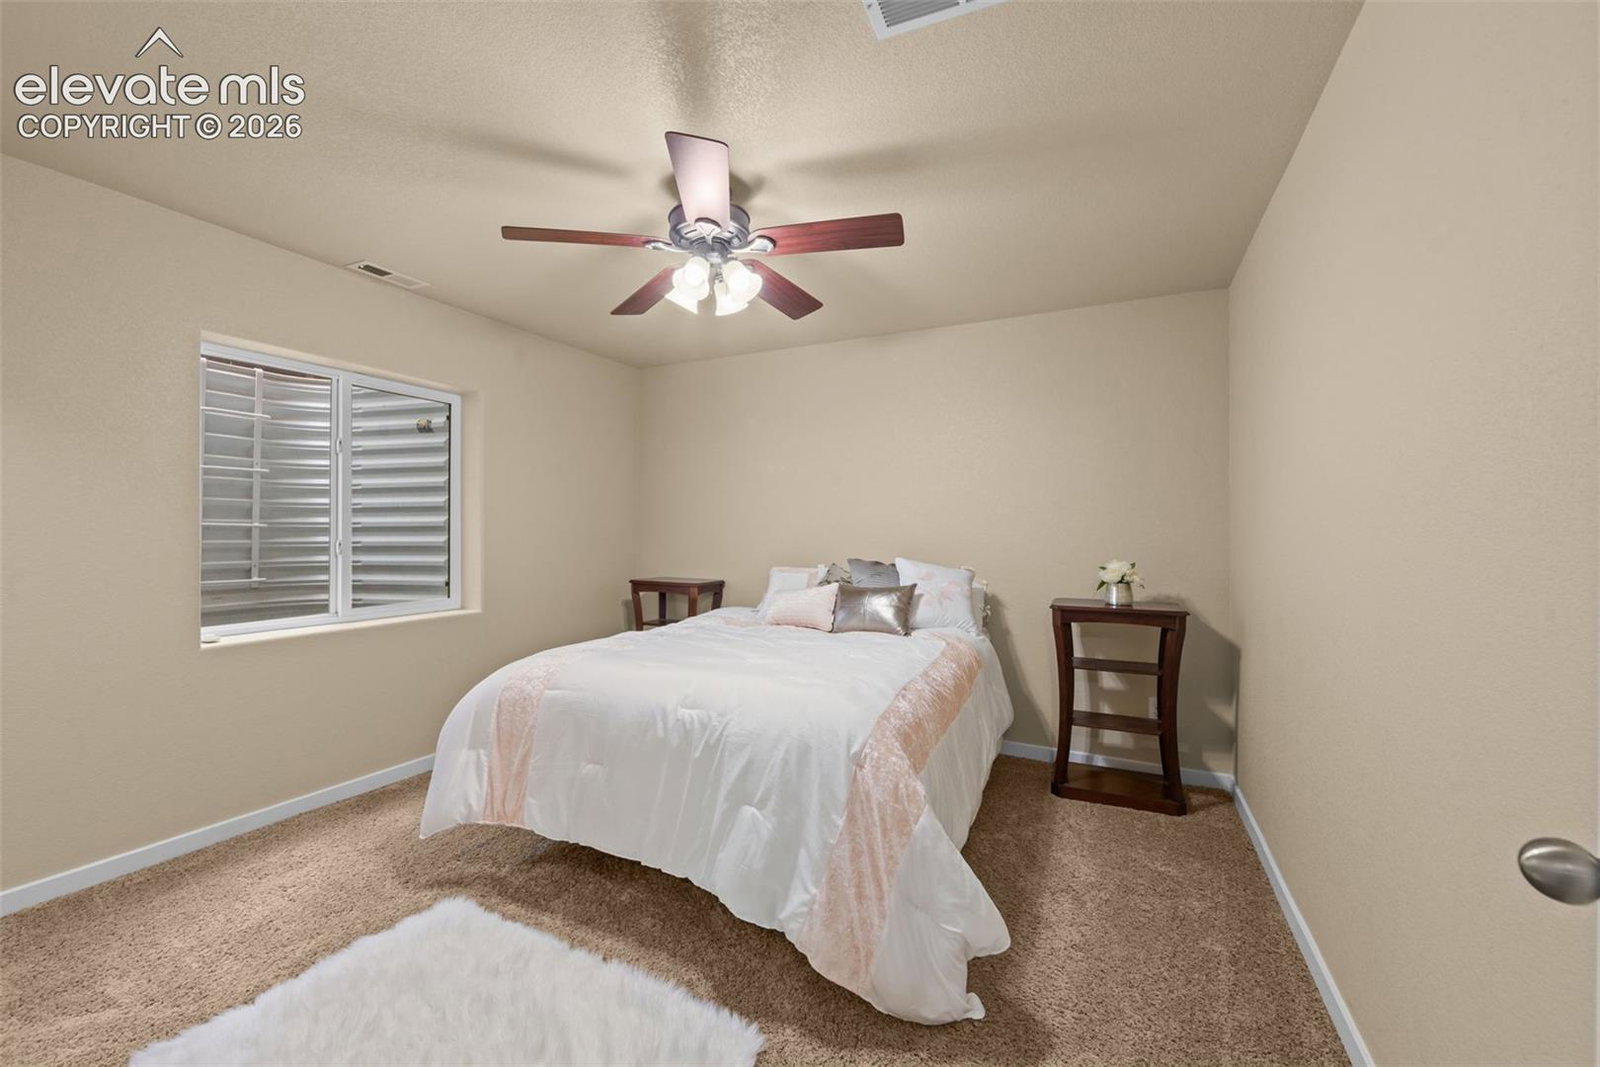
Welcome to this beautifully maintained Certified Pre-owned ranch-style home in the desirable Wilshire community, offering a functional layout and modern comfort. Featuring 4 bedrooms, 3 bathrooms, over 2,700 finished square feet and a 2024 class 4 roof, this home is pet & smoke free and provides plenty of space for everyday living and entertaining. The main level showcases an open-concept design with vaulted ceilings, new dishwasher, 3 stage water filtration system, new main floor hardwood floors, abundant natural light, and a spacious great room with walk-out access. The kitchen features granite countertops, an island, breakfast bar, and pantry, flowing seamlessly into the dining area. The inspection has been completed, Inspector is willing to also walk the home to go over everything at no charge. The primary suite offers a private retreat with a walk-in closet and adjoining bath featuring a soaking tub and separate shower. An additional bedroom and convenient main-level laundry complete the main floor. The finished basement expands your living space with a large family room and two additional bedrooms with walk-in closets, along with a full bathroom, ideal for guests or flexible use. Situated on a level, fenced lot, the home includes a concrete rear patio for entertaining, sprinkler system, and a two-car attached garage. Additional features include central A/C, a humidifier, and an active radon mitigation system. Conveniently located near schools, parks, shopping, and major roadways, this home offers the perfect combination of space, comfort, and location.
/u.realgeeks.media/you1stunity/DisenÞo_sin_tiìtulo.png.PNG)
Additional Information
- Interior Features
- Five Piece Bath, High Ceilings, Great Room, Vaulted/Cathedral Ceilings
- Taxes
- $3,059
- HOA Fee
- $472
- Flooring
- Carpet, Wood
- Appliances
- Dishwasher, Microwave, Oven, Refrigerator
- Heating
- Forced Air, Natural Gas
- Air Conditioning
- Ceiling Fan(s), Central Air
- Roof
- Composition
- School District
- District 49
- Elementary School
- Evans
- Middle School
- Horizon
- High School
- Sand Creek
Mortgage Calculator

The real estate listing information and related content displayed on this site is provided exclusively for consumers’ personal, non-commercial use and may not be used for any purpose other than to identify prospective properties consumers may be interested in purchasing. This information and related content is deemed reliable but is not guaranteed accurate by the Pikes Peak REALTOR® Services Corp d/b/a elevateMLS.