3456 Heather Glen Dr, Colorado Springs, CO 80922
- $539,500
- 5
- BD
- 4
- BA
- 3,195
- SqFt












Courtesy of REMAX PROPERTIES. 719-548-8600
- List Price
- $539,500
- Status
- ACTIVE
- Price Change
- ▼ $10,000 1787104690
- MLS#
- 8750303
- Subtype
- Residential
- Year Built
- 1999
- Bedrooms
- 5
- Bathrooms
- 4
- Full Baths
- 3
- Half Baths
- 1
- Living Area
- 3,195
- Lot Size
- 9,248
- Acres
- 0.21
- Neighborhood
- Highlands North
Property Description
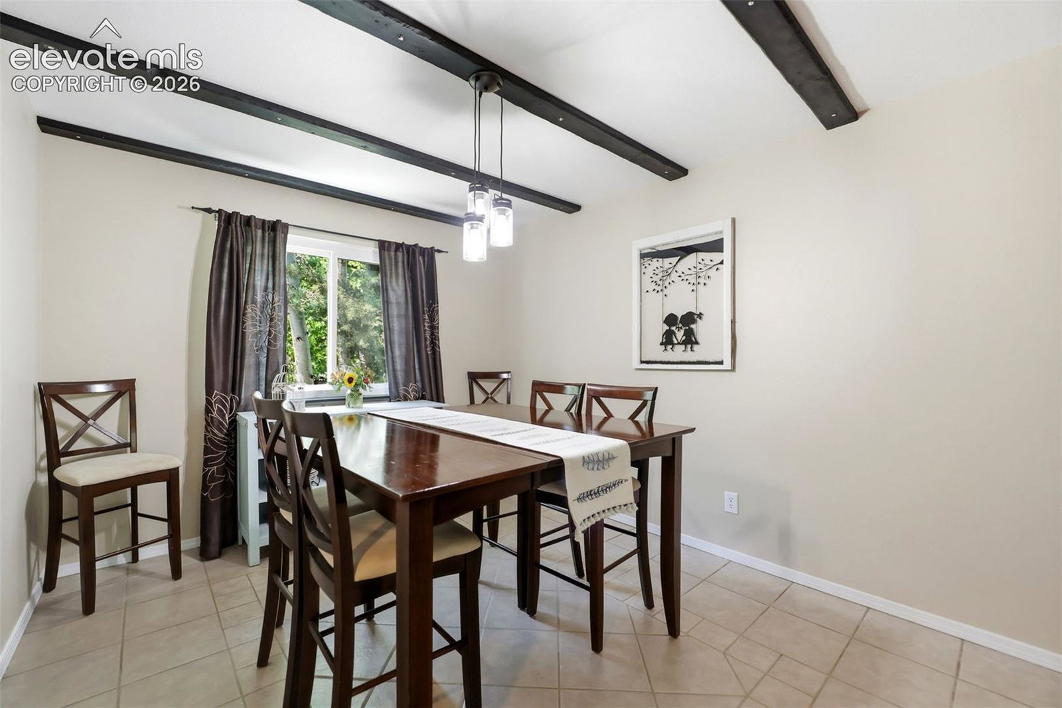
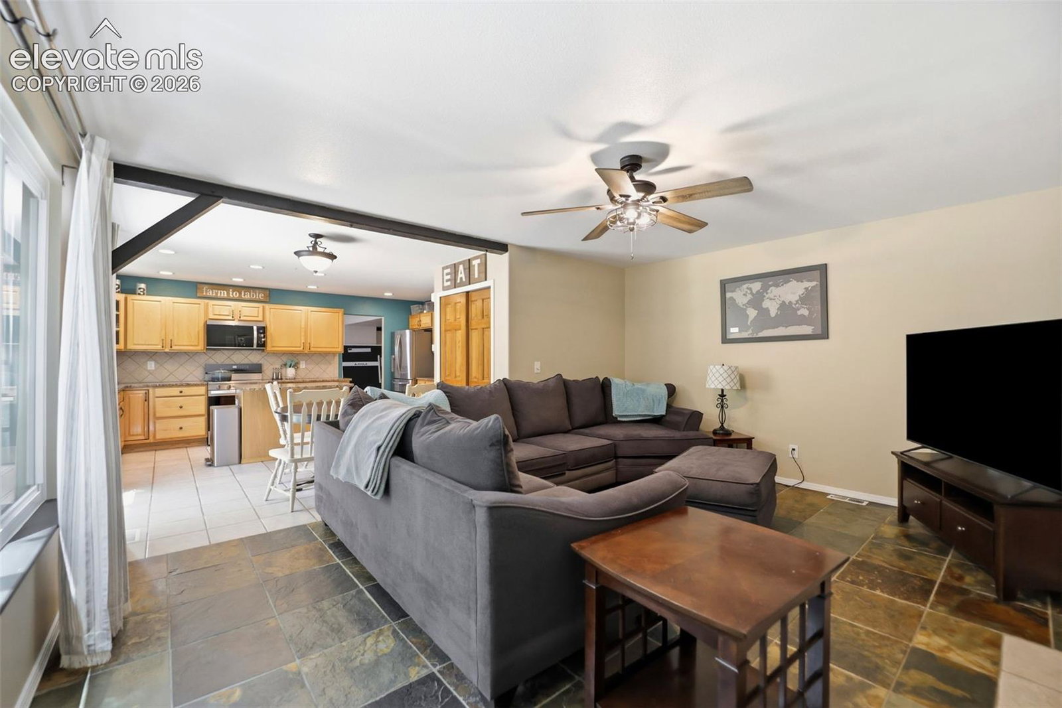
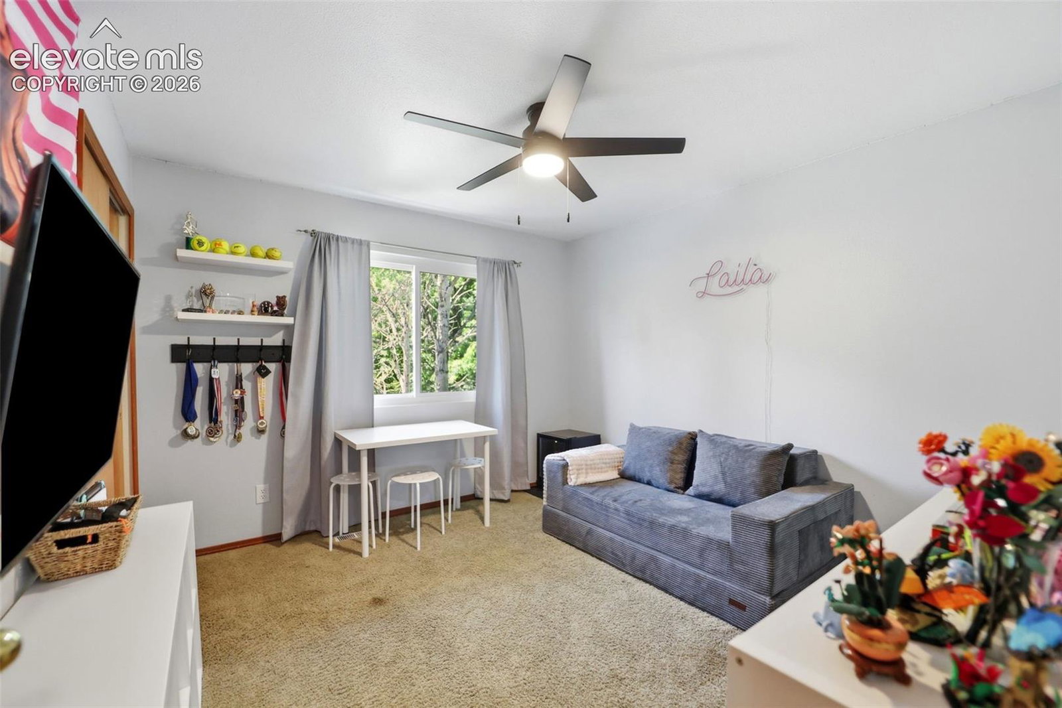
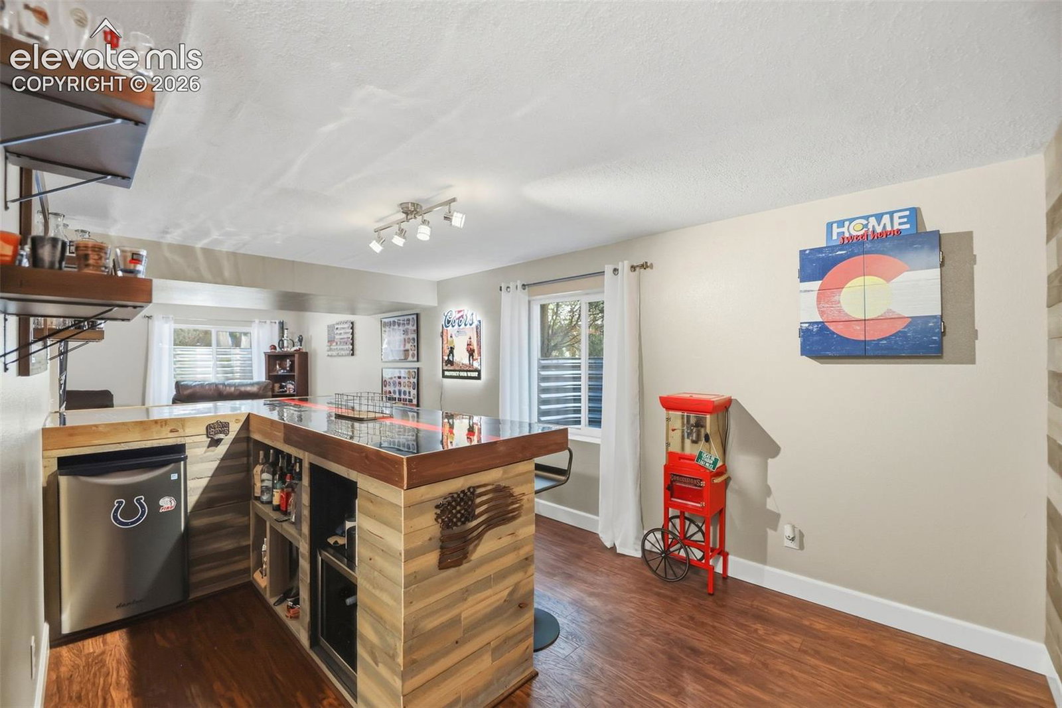
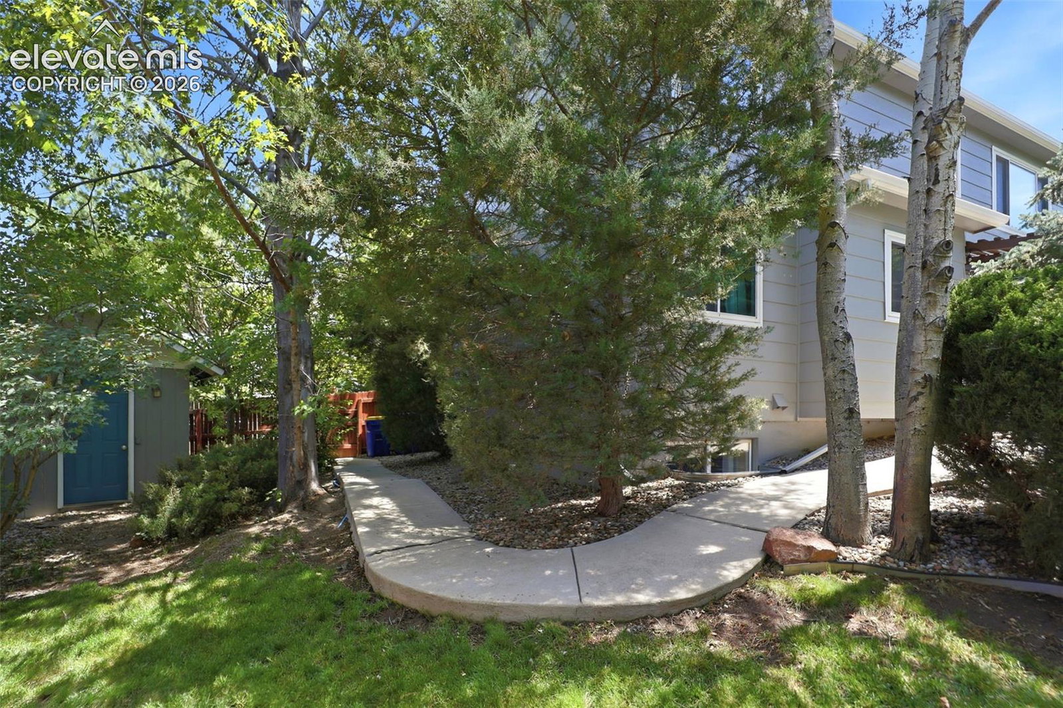
Welcome to this maintained 5-bedroom, 4-bathroom two-story home nestled among mature trees in the Highlands North area. From the charming covered front porch to the lush landscaping, you'll appreciate the warm atmosphere. Step inside to a grand entry featuring soaring ceilings, an open staircase, slate tile flooring, & abundant natural light. The living room flows into the dining room, where ceiling beams create a warm & welcoming space for everyday meals. The kitchen features cabinetry, granite countertops, stainless steel appliances, a center island, pantry, & sunny eat-in dining area with a walkout to the backyard. The kitchen opens to the family room, where an electric fireplace creates the perfect gathering space. Upstairs, the primary suite offers vaulted ceilings, windows overlooking mature trees for added privacy, his & hers closets, including an oversized her walk-in closet, & a renovated ensuite bathroom with dual vanities, marble countertops, a freestanding soaking tub, walk-in shower, & timeless finishes. Three additional bedrooms, a full bathroom, & a laundry room complete the upper level. The finished basement is for entertaining with a bar featuring shelves, custom cabinetry, a beverage refrigerator, & bar-top seating. A second family room is perfect for game days, movie nights, or gatherings, while the fifth bedroom & full bathroom provide a guest retreat. Outside, enjoy backyard oasis complete with mature trees, landscaping, flagstone patio, pergola, outdoor bar, spacious lawn, storage shed, & relax, entertain, or play. Conveniently located near parks, schools, shopping, restaurants, & entertainment, this exceptional home offers updates, living spaces, & enjoy everyday living. Enjoy peaceful mornings on the front porch, host unforgettable gatherings indoors & out, & appreciate the flexible layout that adapts to every stage of life. With generous living areas, inviting outdoor spaces, & quality updates throughout, this home is ready to welcome you.
/u.realgeeks.media/you1stunity/DisenÞo_sin_tiìtulo.png.PNG)
Additional Information
- Interior Features
- Five Piece Bath, Paneled Doors, French Doors
- Taxes
- $2,096
- HOA Fee
- $184
- Flooring
- Carpet, Tile, Wood Laminate
- Appliances
- Dishwasher, Disposal, Dryer, Microwave, Oven, Range, Refrigerator, Washer
- Heating
- Forced Air
- Air Conditioning
- Ceiling Fan(s), Central Air
- Roof
- Composition
- School District
- District 49
Mortgage Calculator

The real estate listing information and related content displayed on this site is provided exclusively for consumers’ personal, non-commercial use and may not be used for any purpose other than to identify prospective properties consumers may be interested in purchasing. This information and related content is deemed reliable but is not guaranteed accurate by the Pikes Peak REALTOR® Services Corp d/b/a elevateMLS.