9496 Wolf Valley Dr, Colorado Springs, CO 80924
- $493,888
- 3
- BD
- 2
- BA
- 1,572
- SqFt






Courtesy of All American Homes, Inc.. (719) 487-8957
- List Price
- $493,888
- Status
- ACTIVE
- Price Change
- ▼ $1,000 1786757502
- MLS#
- 1252680
- Subtype
- Residential
- Year Built
- 2026
- Bedrooms
- 3
- Bathrooms
- 2
- Full Baths
- 1
- Living Area
- 1,572
- Lot Size
- 4,800
- Acres
- 0.11
- Neighborhood
- Revel Terrace at Wolf Ranch
Property Description
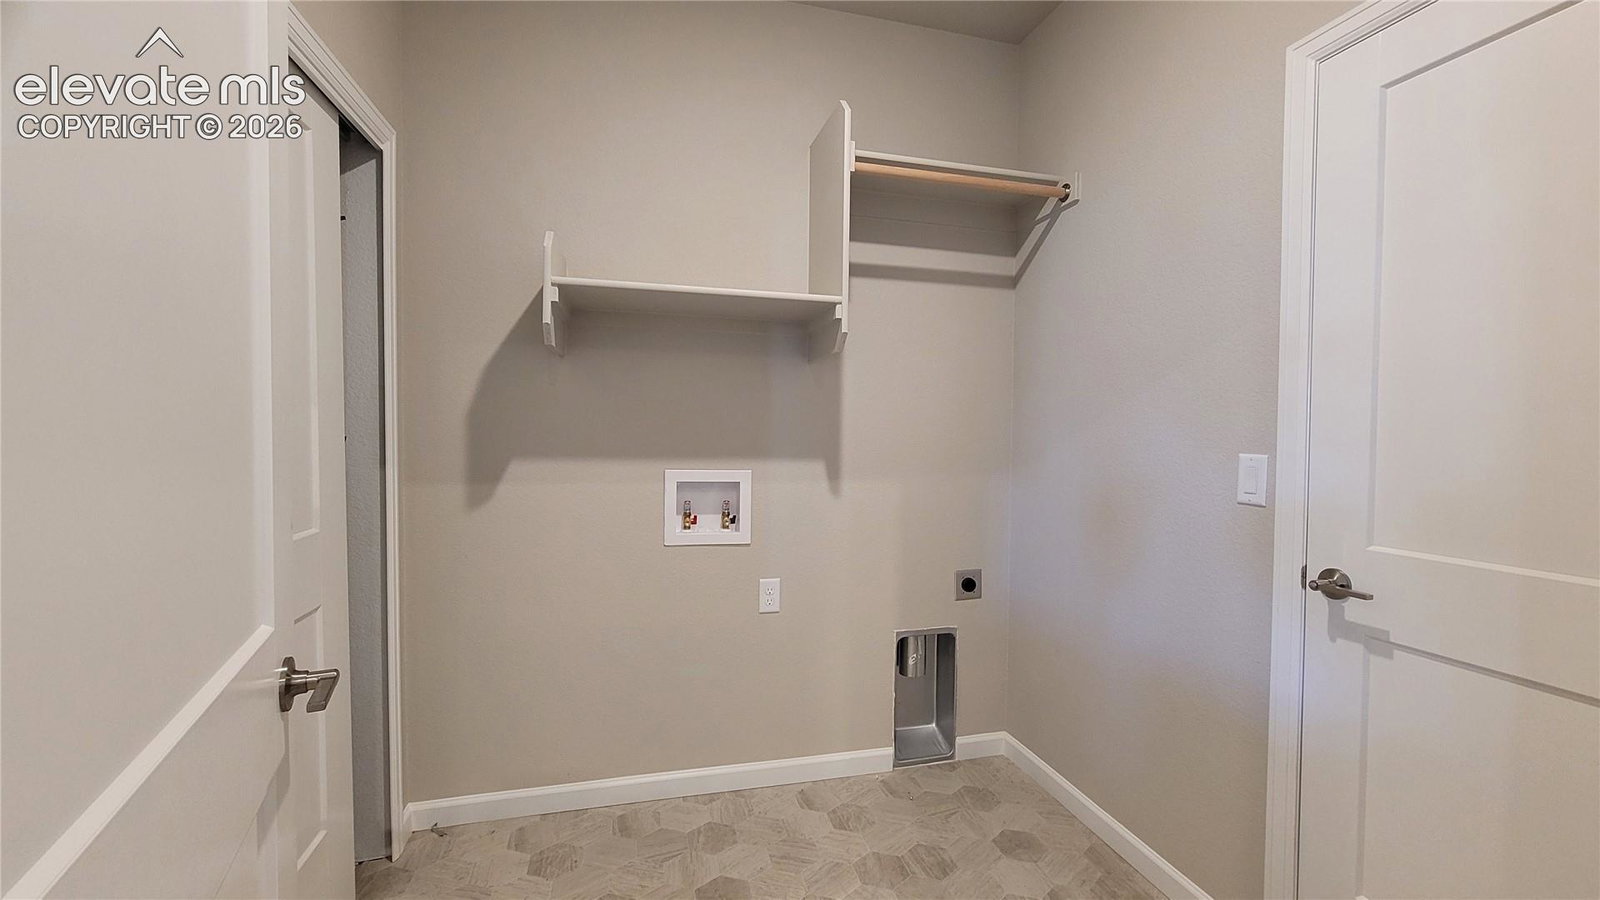
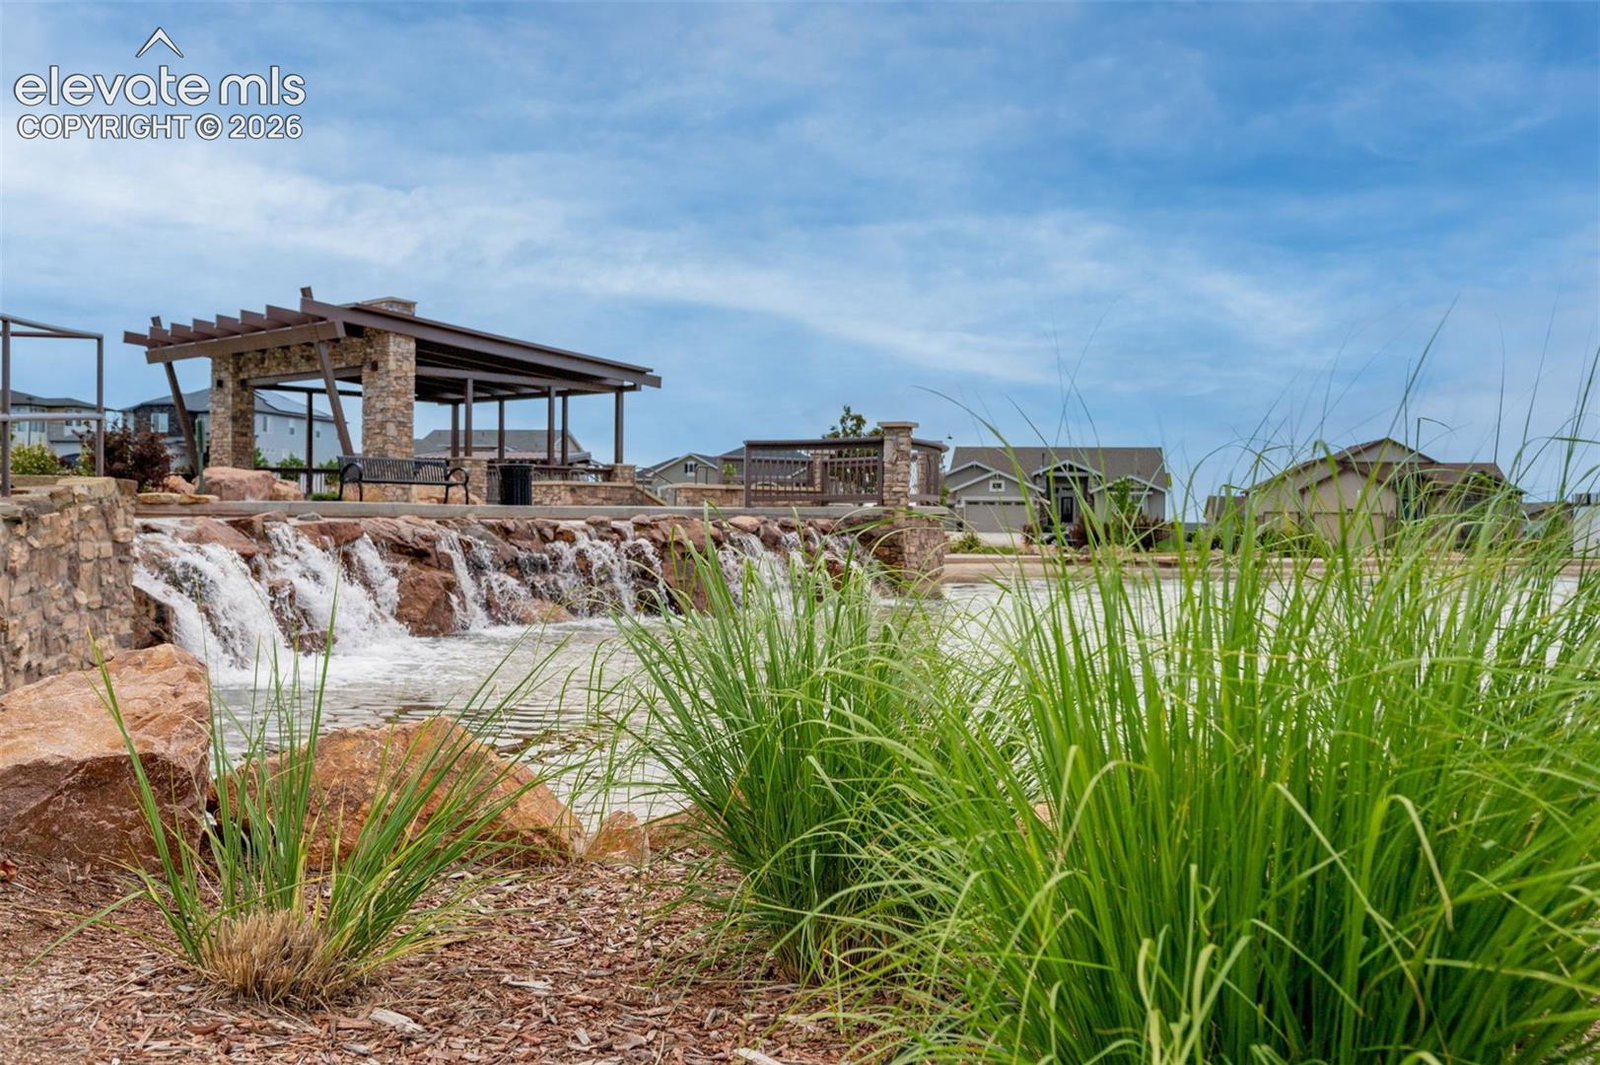
Welcome Home to the Harmony in a Craftsman Elevation Discover comfort and convenience in this beautifully designed home featuring true main-level living on a crawl space in the low-maintenance community of Revel Terrace at Wolf Ranch. Enjoy peaceful mornings or relaxed evenings on the charming covered front porch. Enter to a spacious Great Room showcasing luxury vinyl plank flooring, LED lighting, a floor outlet for flexibility, and a cozy gas fireplace—perfect for gatherings or quiet nights in. The kitchen will inspire you to create delicious meals with quartz countertops, pantry, large island providing additional seating, and a stainless steel gas range, over-the-range microwave, and dishwasher. The Owner’s Retreat is your private sanctuary, complete with a spa-inspired bathroom featuring dual vanities, a walk-in shower, a linen closet, and a generous walk-in closet with wood shelving and rods. Two additional bedrooms, one with a sliding glass door out to enjoy a back patio, a full bathroom which is conveniently situated near a second linen closet, ideal for extra storage. The laundry room is thoughtfully positioned just off the garage entry, providing easy access to the tankless water heater and furnace. Completing the home is a 2-car alley-load garage with an opener. This home is perfect for those seeking low-maintenance living without sacrificing style or comfort.
/u.realgeeks.media/you1stunity/DisenÞo_sin_tiìtulo.png.PNG)
Additional Information
- Interior Features
- High Ceilings, Great Room
- Taxes
- $2,504
- HOA Fee
- $278
- Flooring
- Carpet, Tile, Vinyl, Vinyl
- Appliances
- Dishwasher, Disposal, Microwave, Range
- Heating
- Forced Air
- Air Conditioning
- Central Air
- Roof
- Composition
- School District
- Academy-20
- Elementary School
- Legacy Peak
- Middle School
- Chinook Trail
Mortgage Calculator

The real estate listing information and related content displayed on this site is provided exclusively for consumers’ personal, non-commercial use and may not be used for any purpose other than to identify prospective properties consumers may be interested in purchasing. This information and related content is deemed reliable but is not guaranteed accurate by the Pikes Peak REALTOR® Services Corp d/b/a elevateMLS.