8430 Sedgewick Dr, Colorado Springs, CO 80925
- $414,900
- 4
- BD
- 3
- BA
- 2,034
- SqFt




Courtesy of Coldwell Banker Realty. 719-550-2500
- List Price
- $414,900
- Status
- ACTIVE
- Price Change
- ▼ $5,000 1789591141
- MLS#
- 4023875
- Subtype
- Residential
- Year Built
- 2010
- Bedrooms
- 4
- Bathrooms
- 3
- Full Baths
- 2
- Living Area
- 2,034
- Lot Size
- 5,429
- Acres
- 0.12
- Neighborhood
- The Glen At Widefield
Property Description
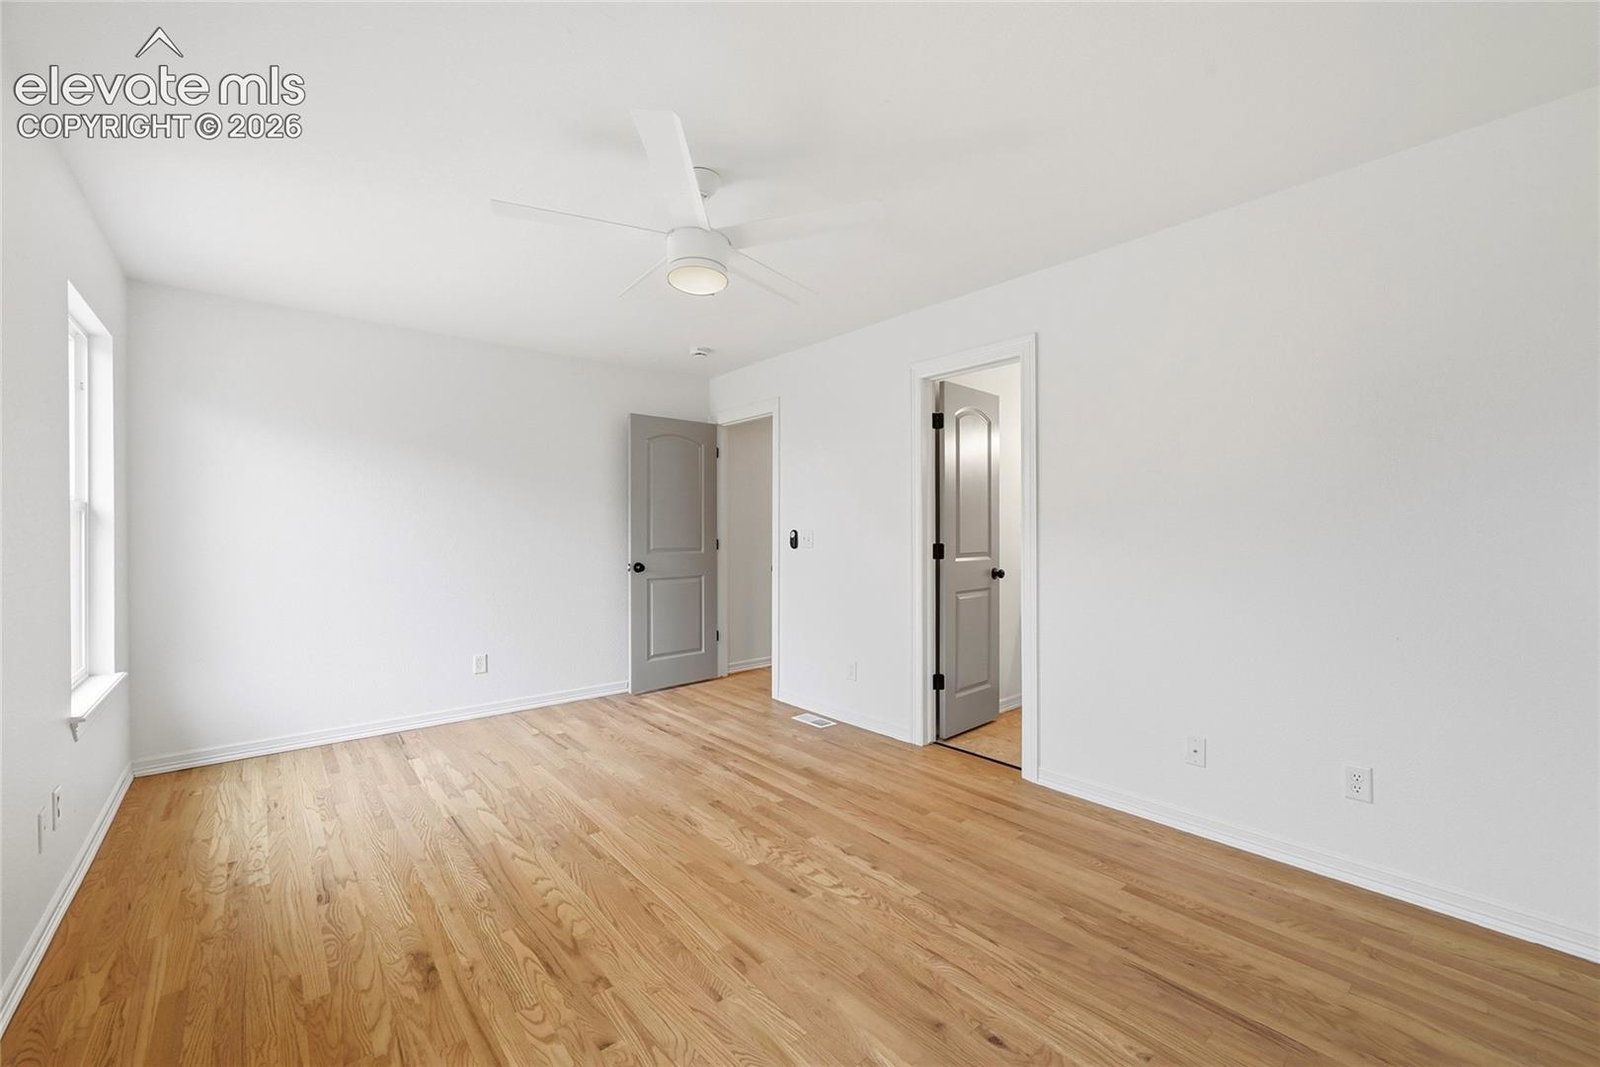
Beautifully updated ranch-style home in The Glen at Widefield featuring mountain views, a fully finished basement, and extensive recent upgrades throughout. The main level offers refinished hardwood floors, an open and functional layout, updated lighting and plumbing fixtures, fresh interior and exterior paint, and new carpet. The remodeled kitchen includes new cabinetry, quartz countertops, and stainless steel appliances. Bathrooms have been updated with new vanities and fixtures. The finished basement provides additional living space ideal for a second living area, recreation room, guest space, or home office. Conveniently located near parks, Fort Carson, Peterson Space Force Base, and major commuter routes. Move-in ready with modern finishes and thoughtful updates throughout.
/u.realgeeks.media/you1stunity/DisenÞo_sin_tiìtulo.png.PNG)
Additional Information
- Taxes
- $3,237
- HOA Fee
- $166
- Flooring
- Carpet, Tile, Wood
- Appliances
- Dishwasher, Disposal, Vented Exhaust Fan, Microwave, Oven, Range, Refrigerator, Self Cleaning Oven
- Heating
- Forced Air
- Air Conditioning
- Central Air
- Roof
- Composition
- School District
- Widefield-3
- Elementary School
- Sunrise
- Middle School
- Janitell
- High School
- Mesa Ridge
Mortgage Calculator

The real estate listing information and related content displayed on this site is provided exclusively for consumers’ personal, non-commercial use and may not be used for any purpose other than to identify prospective properties consumers may be interested in purchasing. This information and related content is deemed reliable but is not guaranteed accurate by the Pikes Peak REALTOR® Services Corp d/b/a elevateMLS.