13329 Wyandot Street, Denver, CO 80234
- $650,000
- 5
- BD
- 3
- BA
- 2,317
- SqFt




Courtesy of Tallent Co. Real Estate . 9706910198
- List Price
- $650,000
- Status
- ACTIVE
- Days on Market
- 10
- MLS#
- IR1064574
- Year Built
- 1996
- Bedrooms
- 5
- Bathrooms
- 3
- Full Baths
- 3
- Living Area
- 2,317
- Lot Size
- 7,320
- Acres
- 0.17
- Subdivision
- Amherst Filing 1
- Neighborhood
- Amherst Filing 1
Property Description
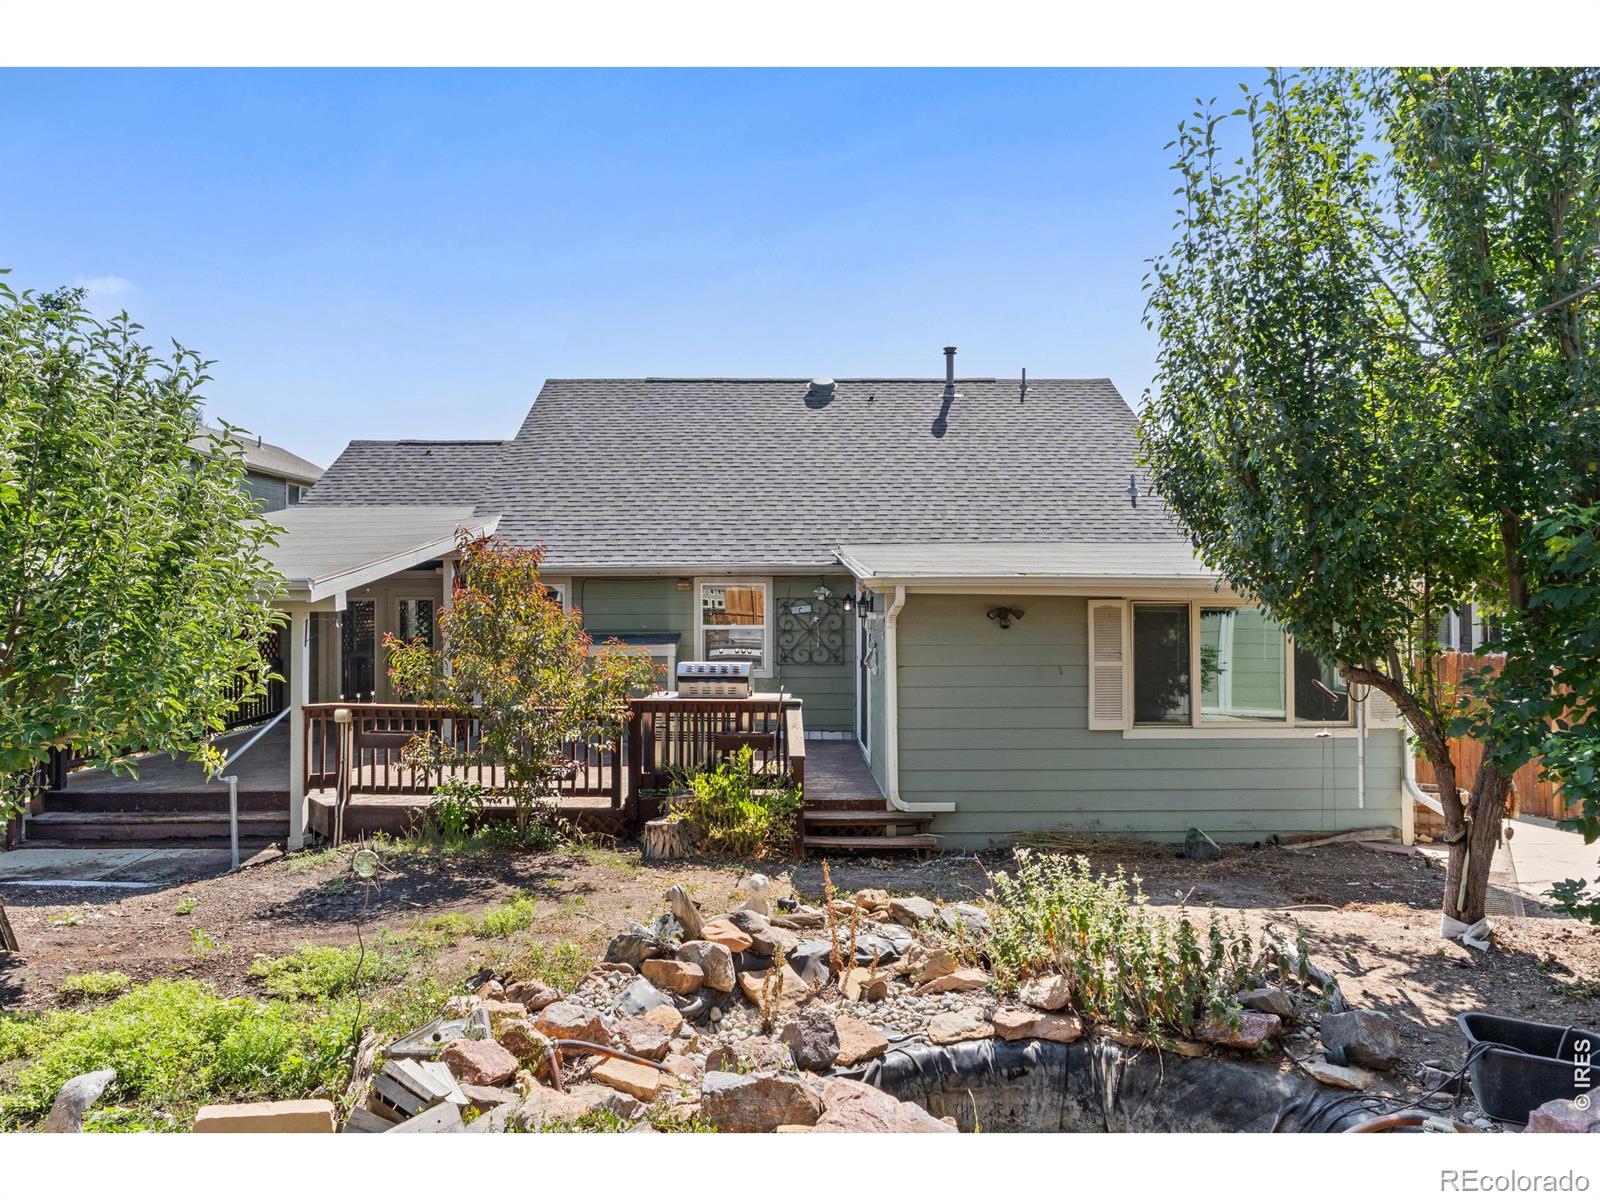
This ranch home features an inviting layout with a finished basement, perfect for both everyday living and entertaining. No HOA! No Metro! Recent updates include new carpet throughout, a fresh coat of paint upstairs, and new sod out front, giving the home a clean, move-in ready feel. The main floor offers two guest bedrooms plus the primary bedroom, along with an additional finished room added by the seller, ideal for a home office, playroom, nursery or flex space. Downstairs, the finished basement adds even more living space with a full bathroom, a spacious bedroom, and a rec room complete with a wet bar, perfect for game nights or hosting guests. Out back, a spacious covered deck and two sliding doors create an easy indoor-outdoor flow, giving you a blank canvas to bring your own vision to the backyard. Don't miss this one!
/u.realgeeks.media/you1stunity/DisenÞo_sin_tiìtulo.png.PNG)
Additional Information
- Interior Features
- No Stairs, Open Floorplan, Vaulted Ceiling(s)
- Taxes
- $2,923
- Zoning
- SFR
- Appliances
- Dishwasher, Refrigerator
- Heating
- Forced Air
- Levels
- One
- Roof
- Composition
- Garage Spaces
- 2
- School District
- Adams 12 5 Star Schl
- Elementary School
- Arapahoe Ridge
- Middle School
- Silver Hills
- High School
- Legacy
Mortgage Calculator

The content relating to real estate for sale in this Web site comes in part from the Internet Data eXchange (“IDX”) program of METROLIST, INC., DBA RECOLORADO® Real estate listings held by brokers other than You 1st Realty - Unity are marked with the IDX Logo. This information is being provided for the consumers’ personal, non-commercial use and may not be used for any other purpose. All information subject to change and should be independently verified. IDX Terms and Conditions