5794 Jackdaw Drive, Loveland, CO 80537
- $2,995,000
- 5
- BD
- 5
- BA
- 5,551
- SqFt




Courtesy of 8z Real Estate . 7202037789
- List Price
- $2,995,000
- Status
- ACTIVE
- Days on Market
- 32
- Price Change
- ▼ $205,000 1784842508
- MLS#
- IR1063042
- Year Built
- 2017
- Bedrooms
- 5
- Bathrooms
- 5
- Full Baths
- 4
- Half Baths
- 1
- Living Area
- 5,551
- Lot Size
- 860,310
- Acres
- 19.75
Property Description
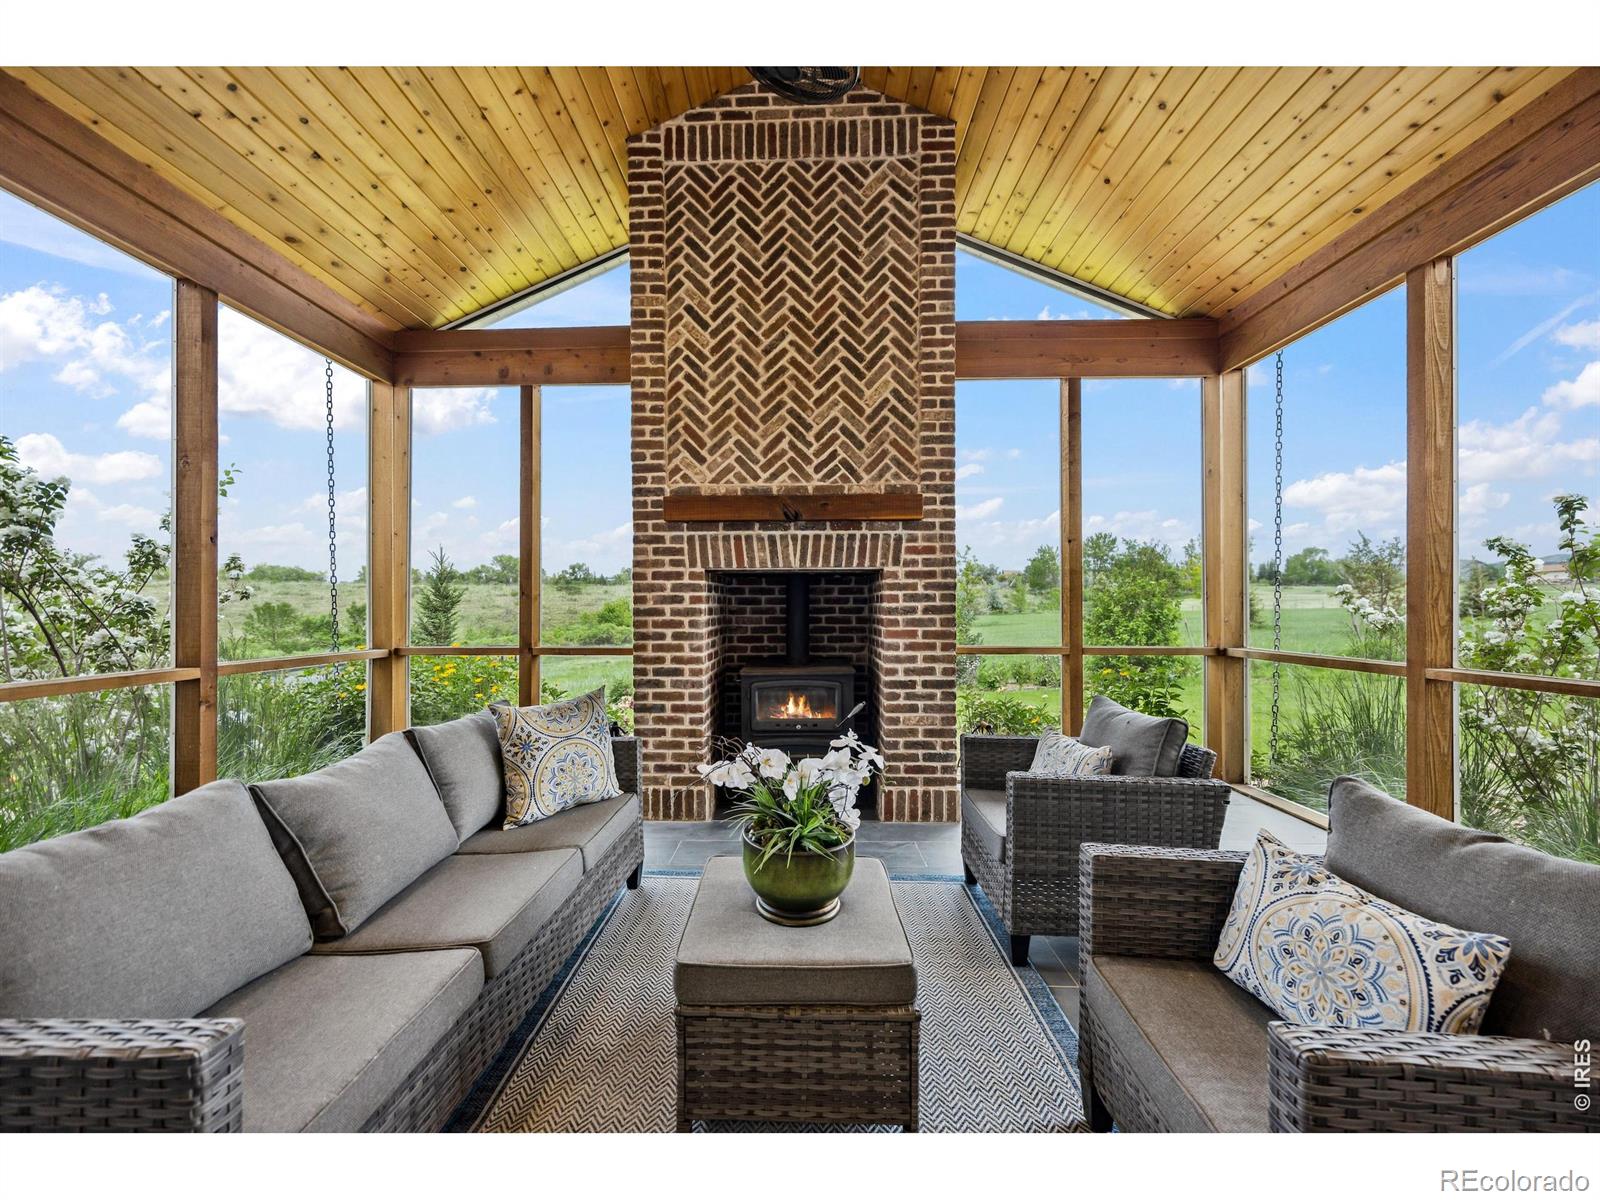
HUGE PRICE REDUCTION! OPEN HOUSE SUNDAY 2PM-4PM (Qualified buyers only). Unforgettable in design and setting, this private estate pairs refined architecture w/ dramatic views, beautifully curated interiors, and a rare sense of serenity. A soaring floor-to-ceiling fireplace anchors the great room, while expansive windows frame unobstructed western views and unforgettable sunsets. The chef's kitchen offers professional-grade appliances, custom cabinetry, an expansive island, and a charming eating nook. Accordion-style doors open from the dining room to a covered porch w/a cedar tongue-and-groove ceiling, a ceiling fan, and automated retractable UV shades for effortless indoor-outdoor living. The main level includes a private bedroom with a full bath and walk-in closet, offering an ideal guest suite or possible second primary bedroom. A spacious laundry/mudroom w/built-in dog wash adds a thoughtful layer of practical luxury. A custom ELEVATOR serves all levels, allowing bedrooms on any floor to be comfortably enjoyed. Upstairs, the primary suite feels private and serene, w/beautiful views, a spa-inspired bath, and a quiet retreat-like atmosphere. A second upper-level bedroom suite provides additional comfort for guests, while the spacious loft adds a relaxed gathering space w/built-ins and a window bench with storage-ideal as a TV room, game area, reading room, or creative space.The finished basement offers a bedroom and full bath, but can also live beautifully as a recreation room, media room or lounge if an additional bedroom is not needed. Beyond the main residence, a detached garage includes a private apartment above w/1 bedroom, 1 bath, living room, dining area, large kitchen and laundry room. The listed square footage does not include the apartment. Set on nearly 20 acres w/a swimming pond, fenced pasture, open views and exceptional privacy, this property offers a remarkable combination of elegance and comfort. OPEN HOUSE SUNDAY 2PM-4PM. Qualified buyers only.
/u.realgeeks.media/you1stunity/DisenÞo_sin_tiìtulo.png.PNG)
Additional Information
- Interior Features
- Eat-in Kitchen, Five Piece Bath, In-Law Floorplan, Open Floorplan, Pantry, Radon Mitigation System, Smart Thermostat, Vaulted Ceiling(s), Walk-In Closet(s)
- Exterior Features
- Balcony, Dog Run, Gas Grill
- Taxes
- $14,271
- Zoning
- RR2
- Appliances
- Bar Fridge, Dishwasher, Disposal, Humidifier, Microwave, Oven, Refrigerator, Water Softener
- Heating
- Forced Air, Wall Furnace, Wood Stove
- Air Conditioning
- Ceiling Fan(s), Central Air
- Levels
- One, Two
- Roof
- Composition, Metal
- Garage Spaces
- 6
- School District
- Thompson R2-J
- Elementary School
- Namaqua
- Middle School
- Walt Clark
- High School
- Thompson Valley
- View
- Mountain(s)
Mortgage Calculator

The content relating to real estate for sale in this Web site comes in part from the Internet Data eXchange (“IDX”) program of METROLIST, INC., DBA RECOLORADO® Real estate listings held by brokers other than You 1st Realty - Unity are marked with the IDX Logo. This information is being provided for the consumers’ personal, non-commercial use and may not be used for any other purpose. All information subject to change and should be independently verified. IDX Terms and Conditions