3746 Wonderland Hill Avenue, Boulder, CO 80304
- $4,750,000
- 4
- BD
- 4
- BA
- 5,026
- SqFt




Courtesy of milehimodern - Boulder . 3038179300
- List Price
- $4,750,000
- Status
- ACTIVE
- Days on Market
- 91
- MLS#
- IR1057872
- Year Built
- 1978
- Bedrooms
- 4
- Bathrooms
- 4
- Full Baths
- 3
- Half Baths
- 1
- Living Area
- 5,026
- Lot Size
- 13,427
- Acres
- 0.31
- Subdivision
- Linden Park
- Neighborhood
- Linden Park
Property Description
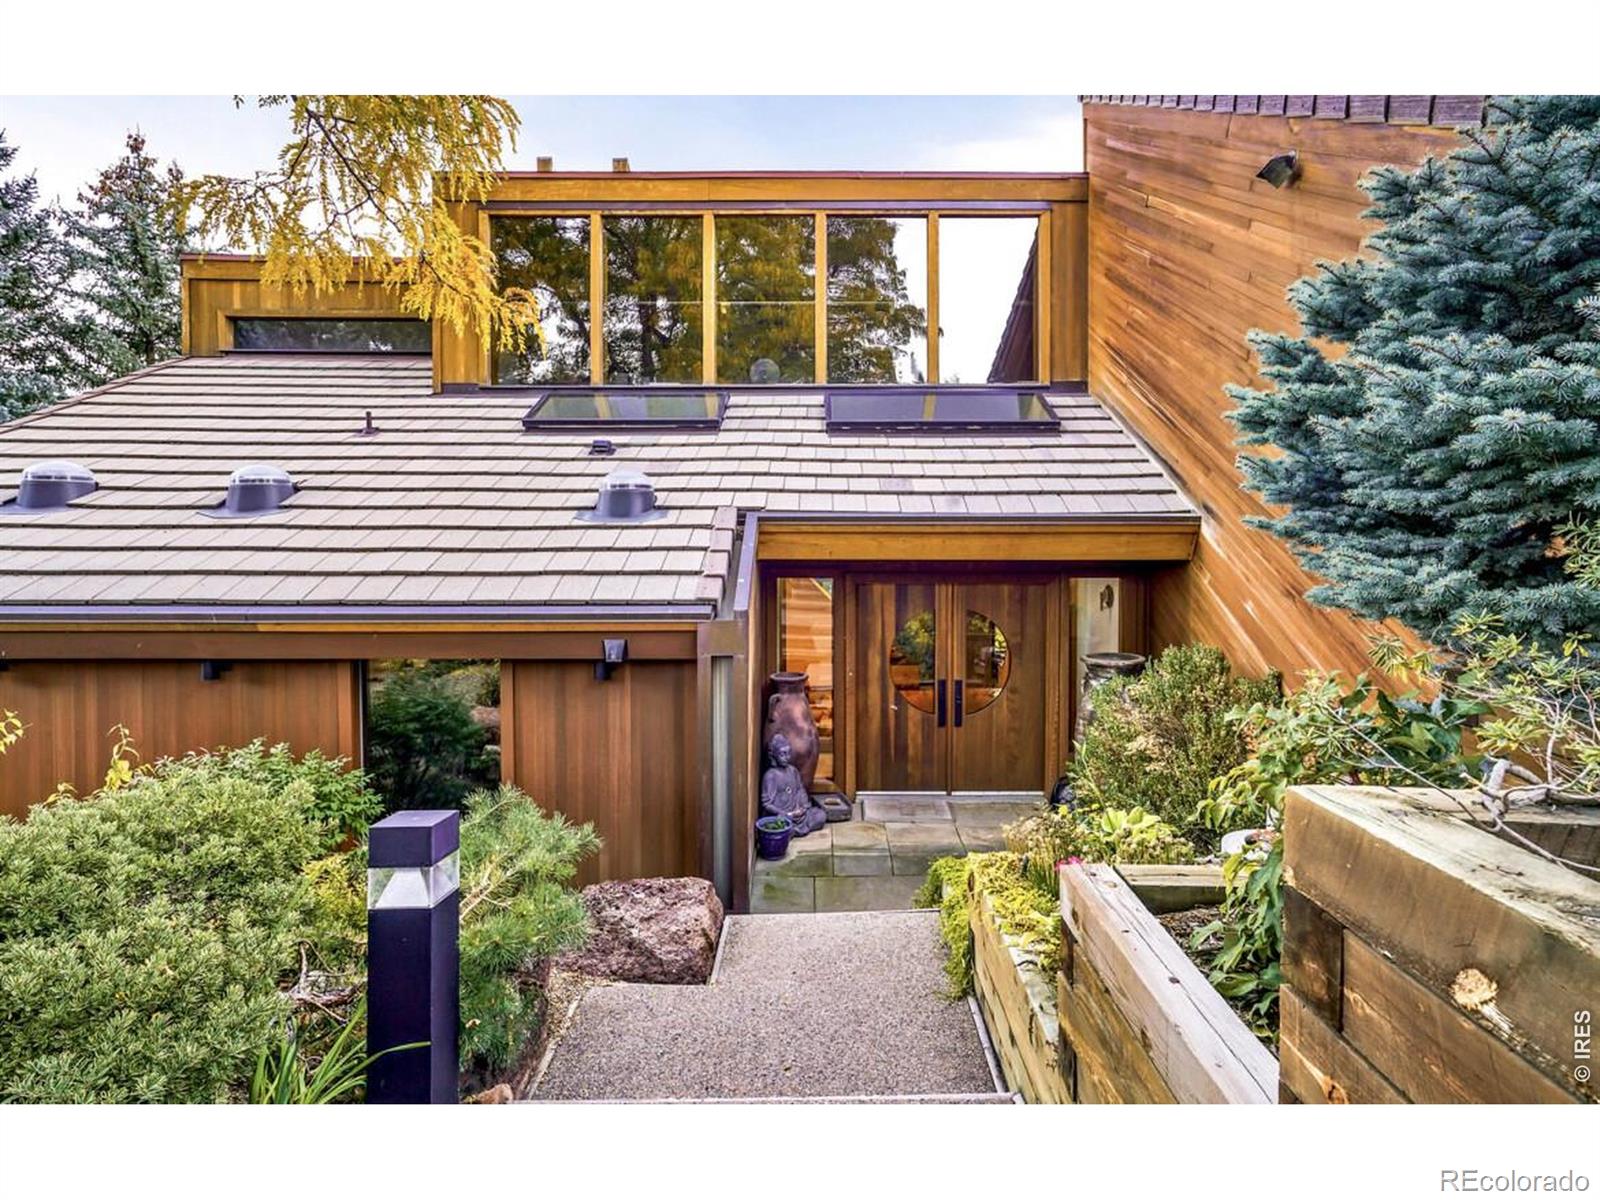
Poised in Boulder's prestigious Linden Park, this extraordinary home offers an unparalleled blend of distinct design, elegance, comfort, privacy, and breathtaking natural surroundings. Direct access to the serene and private Maxwell Lake and green space from the back, and an abundance of hiking and biking trails including Goat Trail and Sanitas from the front. Mid-century elegance meets nature in this tranquil, zen-inspired, treehouse-like sanctuary. Floor-to-ceiling windows throughout frame lush, green surroundings in spring and summer, then reveal sweeping, unobstructed Flatiron views in winter. Perfectly attuned to nature infusing every space with calm and connection to the outdoors. A grand front entry welcomes residents into soaring vaulted ceilings, striking architectural artistry and floor-to-ceiling windows that flood the home with natural light and frame the stunning setting. The great room is an entertainer's dream, featuring a modern fireplace, built-ins and a seamless transition to a private deck with iconic Flatiron views, an artisan fire pit and a custom retractable awning for hosting guests rain or shine. The chef's kitchen is outfitted with granite countertops, abundant storage and Monogram appliances. A main-floor primary suite boasts vaulted ceilings, a walk-in closet and a luxurious five-piece bath with a steam shower. Upstairs, an intimate bedroom with a balcony and an illuminating library with gas fireplace offer harmonious escapes. The lower level includes two bedrooms with views of the mature landscaped and secluded backyard, a full remodeled bath with a cedar sauna, a restored original kitchen gem for guests, and a generous living space with floor to ceiling views. Additional perks include energy efficient solar panels and a spacious 3 car garage with new glass doors.
/u.realgeeks.media/you1stunity/DisenÞo_sin_tiìtulo.png.PNG)
Additional Information
- Interior Features
- Eat-in Kitchen, Five Piece Bath, Kitchen Island, Open Floorplan, Pantry, Sauna, Vaulted Ceiling(s), Walk-In Closet(s), Wet Bar
- Exterior Features
- Balcony
- Taxes
- $18,512
- Zoning
- RES
- Appliances
- Bar Fridge, Dishwasher, Double Oven, Microwave, Oven, Refrigerator, Trash Compactor
- Heating
- Forced Air
- Air Conditioning
- Central Air
- Levels
- Multi/Split
- Roof
- Composition, Concrete
- Garage Spaces
- 3
- School District
- Boulder Valley RE 2
- Elementary School
- Foothill
- Middle School
- Centennial
- High School
- Boulder
- View
- Mountain(s)
Mortgage Calculator

The content relating to real estate for sale in this Web site comes in part from the Internet Data eXchange (“IDX”) program of METROLIST, INC., DBA RECOLORADO® Real estate listings held by brokers other than You 1st Realty - Unity are marked with the IDX Logo. This information is being provided for the consumers’ personal, non-commercial use and may not be used for any other purpose. All information subject to change and should be independently verified. IDX Terms and Conditions