9090 Franconia Court, Parker, CO 80134
- $550,000
- 3
- BD
- 3
- BA
- 1,858
- SqFt






Courtesy of CO Home Base, LLC . seth@cohomebase.com,303-249-9468
- List Price
- $550,000
- Status
- ACTIVE
- Days on Market
- 38
- Price Change
- ▼ $10,000 1784827354
- MLS#
- 9800813
- Style
- Contemporary
- Year Built
- 2023
- Bedrooms
- 3
- Bathrooms
- 3
- Full Baths
- 1
- Half Baths
- 1
- Living Area
- 1,858
- Lot Size
- 3,964
- Acres
- 0.09
- Subdivision
- Cottonwood Highlands
- Neighborhood
- Cottonwood Highlands
- Building Name
- Dove Village
Property Description
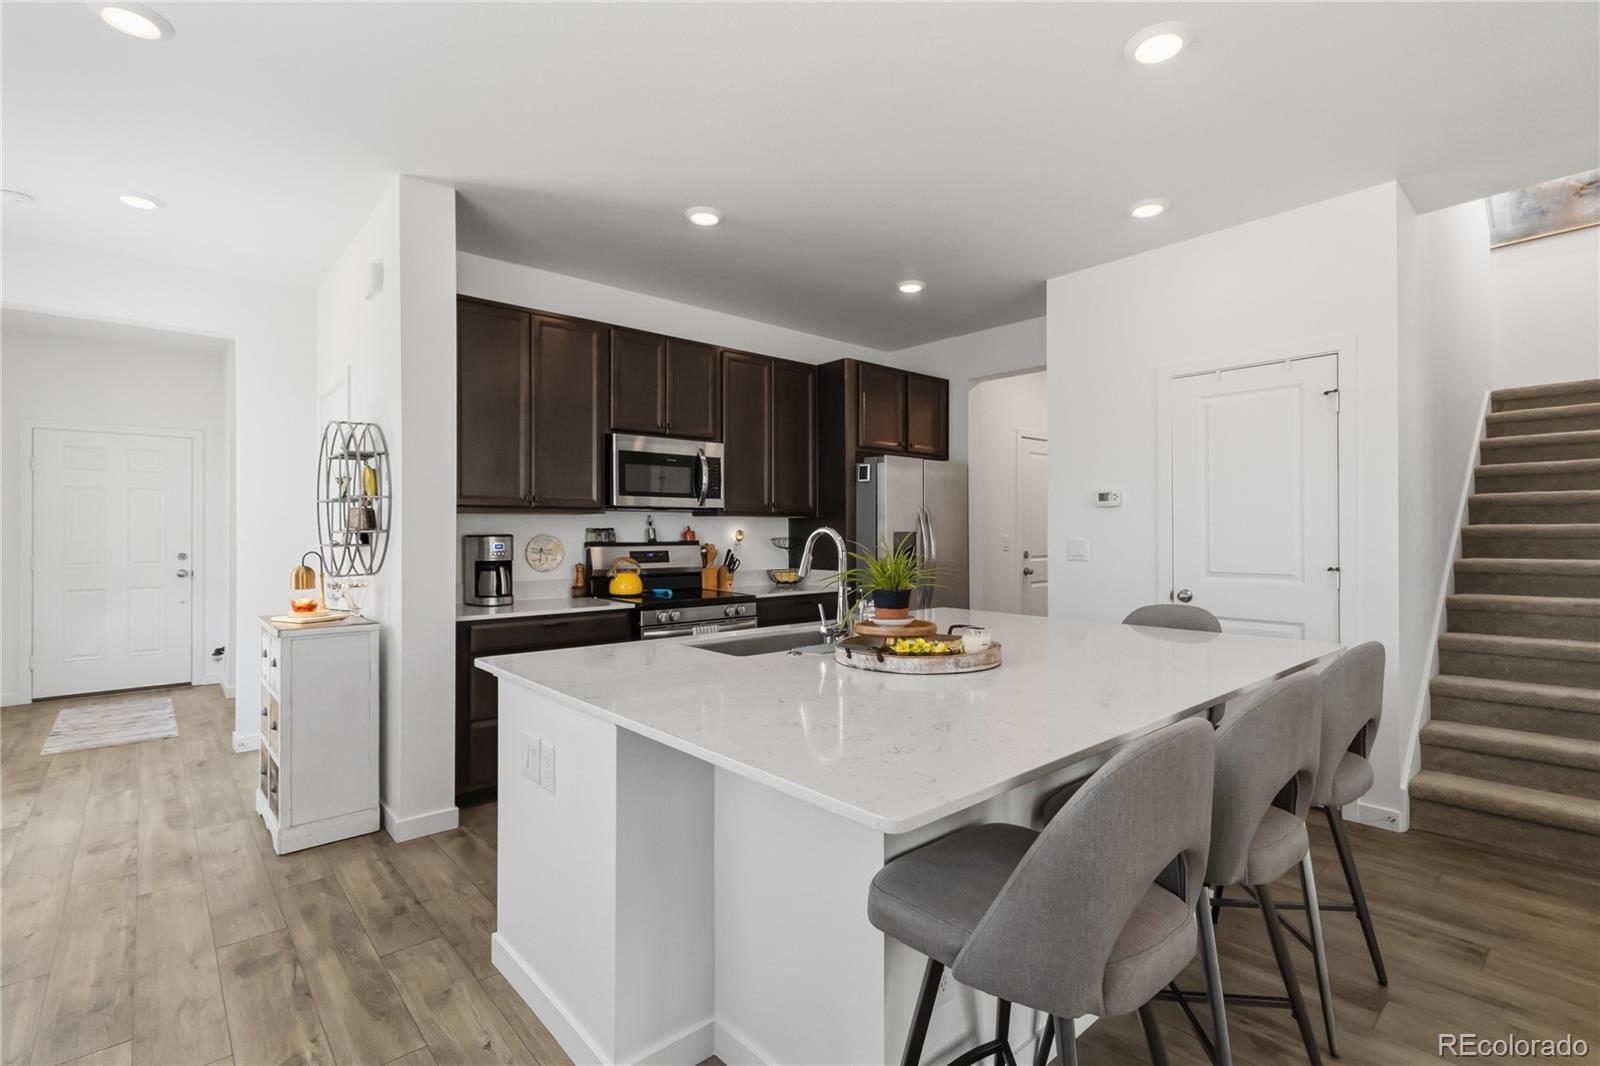
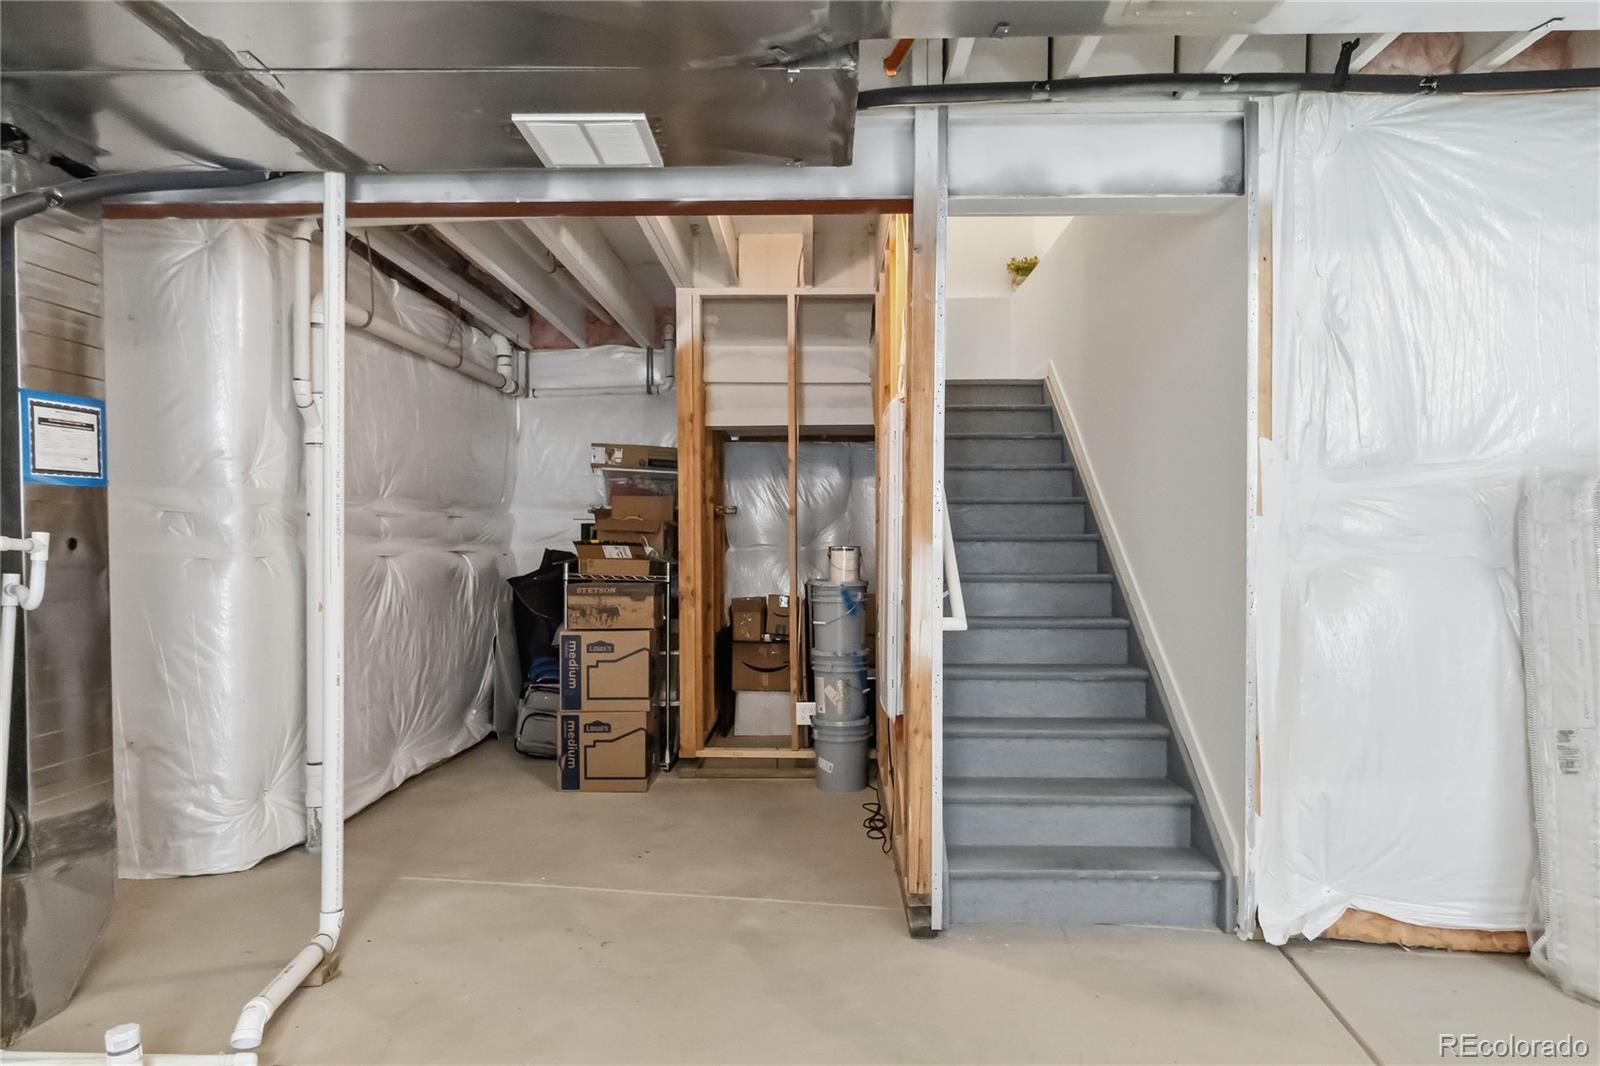
Filled with natural light and thoughtfully improved throughout, this 3 bedroom, 2.5 bath paired home offers the perfect blend of comfort, style and outdoor living in Parker’s desirable Dove Village. Anchored by a beautifully updated kitchen, the open concept main level is designed for both everyday living and easy entertaining. Bright white quartz countertops, a generous island and walnut toned cabinetry bring warmth and contrast to the space, while the surrounding living areas flow naturally and keep everyone connected. A main level powder bath adds convenience and a pop of style. Upstairs, the home continues with three spacious bedrooms, including a primary suite with a tray ceiling and updated bath, creating a comfortable retreat at the end of the day. Two generously sized secondary bedrooms share a bathroom in a layout that feels both comfortable and practical. The professionally finished backyard is a true extension of the home, with two covered patios, a custom concrete patio, nine newly planted trees, six tons of decorative rock and a beautifully stained fence. This outdoor oasis is the perfect place to entertain or unwind in privacy. An unfinished basement allows for future expansion or storage. The attached two car garage adds storage and practicality. Built in 2023, this Dove Village home combines the appeal of newer construction with the kind of upgrades and finished outdoor spaces that usually come later. Additional improvements include custom window blinds, updated light fixtures, a radon mitigation system and an attic fan. This home is minutes from Costco, Whole Foods, Trader Joe’s, local shopping, dining and the Cherry Creek Trail system. The prime location also offers easy access to Parker Road, C 470, I 25, DTC and the greater Denver metro area.
/u.realgeeks.media/you1stunity/DisenÞo_sin_tiìtulo.png.PNG)
Additional Information
- Amenities
- Park, Playground, Trail(s)
- Interior Features
- Eat-in Kitchen, Kitchen Island, Open Floorplan, Pantry, Primary Suite, Quartz Counters, Radon Mitigation System, Smart Thermostat, Smoke Free, Walk-In Closet(s)
- Exterior Features
- Lighting
- Taxes
- $5,153
- HOA Fee
- $94
- HOA Includes
- Reserves, Insurance, Recycling, Road Maintenance, Snow Removal, Trash
- Property Description
- Contemporary
- Appliances
- Cooktop, Dishwasher, Disposal, Dryer, Gas Water Heater, Microwave, Oven, Range, Range Hood, Self Cleaning Oven, Sump Pump, Washer
- Heating
- Forced Air
- Air Conditioning
- Air Conditioning-Room
- Levels
- Two
- Roof
- Composition
- Garage Spaces
- 2
- School District
- Douglas RE-1
- Elementary School
- Pine Lane Prim/Inter
- Middle School
- Sierra
- High School
- Chaparral
- View
- Mountain(s)
Mortgage Calculator

The content relating to real estate for sale in this Web site comes in part from the Internet Data eXchange (“IDX”) program of METROLIST, INC., DBA RECOLORADO® Real estate listings held by brokers other than You 1st Realty - Unity are marked with the IDX Logo. This information is being provided for the consumers’ personal, non-commercial use and may not be used for any other purpose. All information subject to change and should be independently verified. IDX Terms and Conditions