14890 E Maplewood Drive, Centennial, CO 80016
- $925,000
- 4
- BD
- 3
- BA
- 2,743
- SqFt




Courtesy of RE/MAX Professionals . erica@denvercohomes.com,720-233-6481
- List Price
- $925,000
- Status
- ACTIVE
- Days on Market
- 60
- MLS#
- 9729216
- Year Built
- 1998
- Bedrooms
- 4
- Bathrooms
- 3
- Full Baths
- 2
- Half Baths
- 1
- Living Area
- 2,743
- Lot Size
- 7,623
- Acres
- 0.18
- Subdivision
- Orchard Valley
- Neighborhood
- Orchard Valley
Property Description
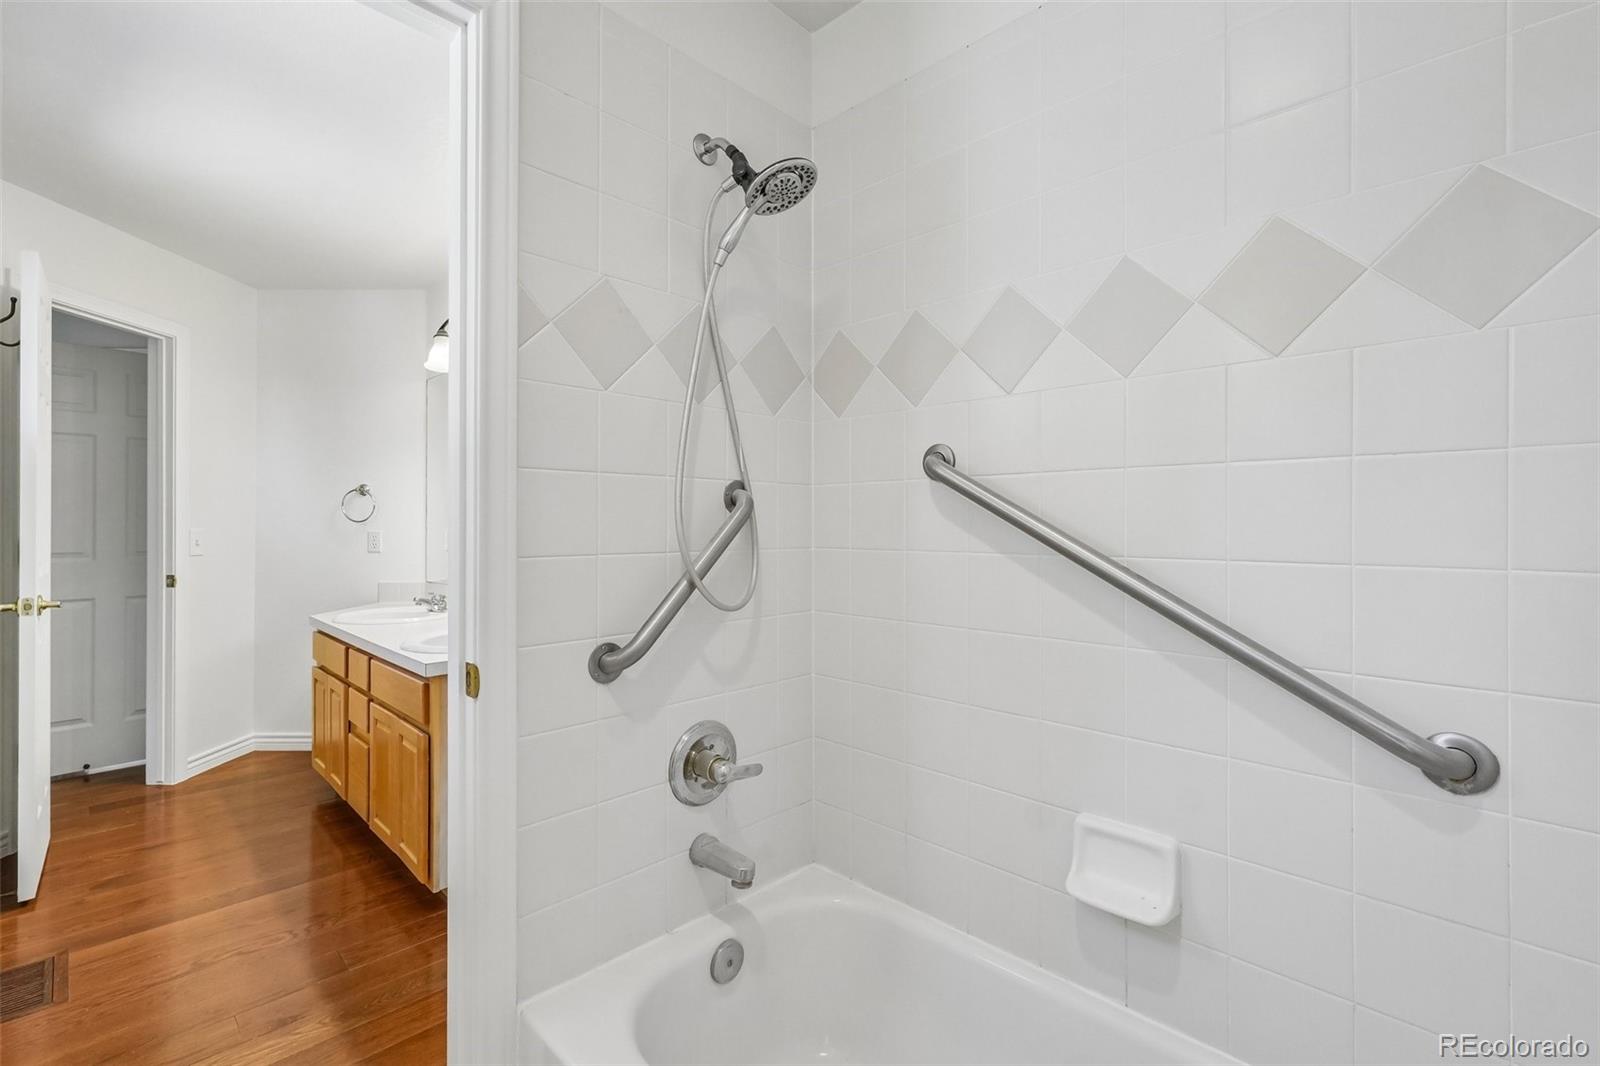
Experience the rare combination of main floor living, outdoor recreation, and everyday convenience in this beautifully maintained home backing directly to open space and the Piney Creek Trail, offering direct access to Cherry Creek State Park. This thoughtfully planned floor plan features a spacious main floor primary suite with a luxurious five piece bath, walk-in closet and peaceful views of the open space. Step outside from either the primary suite or the sunny breakfast nook to enjoy your morning coffee on the patio beneath the mature trees. A second main floor bedroom provides flexibility as a private home office, guest room or nursery. The dramatic two story great room is filled with natural light from expansive picture windows and flows seamlessly into the spacious kitchen. Home chefs will appreciate the abundant cabinetry, generous counter space, pantry, and bright breakfast nook overlooking the backyard. Just beyond the patio, protected open space creates a peaceful setting with privacy and beautiful Colorado scenery. Upstairs, two additional bedrooms and a loft provide comfortable accommodations for family and guests, while the unfinished basement presents an opportunity to expand as needed. Outdoor enthusiasts will love the direct neighborhood access to the scenic Piney Creek Trail, where you can walk, run or bike into Cherry Creek State Park. The community pool and playground are just up the street, adding even more opportunities to enjoy an active Colorado lifestyle. Set in the award winning Cherry Creek School District, this home is minutes from the Denver Tech Center, Southlands, shopping, dining, golf courses, parks, and major commuter routes, while offering the privacy, trail access, and outdoor lifestyle that make this neighborhood so desirable.
/u.realgeeks.media/you1stunity/DisenÞo_sin_tiìtulo.png.PNG)
Additional Information
- Amenities
- Playground, Pool
- Interior Features
- Breakfast Bar, Ceiling Fan(s), Eat-in Kitchen, Entrance Foyer, Five Piece Bath, Granite Counters, Primary Suite, Smoke Free, Vaulted Ceiling(s), Walk-In Closet(s)
- Exterior Features
- Rain Gutters
- Taxes
- $5,156
- HOA Fee
- $140
- HOA Includes
- Recycling, Trash
- Appliances
- Dishwasher, Disposal, Microwave, Range
- Heating
- Forced Air, Natural Gas
- Air Conditioning
- Central Air
- Levels
- Two
- Roof
- Composition
- Garage Spaces
- 3
- School District
- Cherry Creek 5
- Elementary School
- Fox Hollow
- Middle School
- Liberty
- High School
- Grandview
Mortgage Calculator

The content relating to real estate for sale in this Web site comes in part from the Internet Data eXchange (“IDX”) program of METROLIST, INC., DBA RECOLORADO® Real estate listings held by brokers other than You 1st Realty - Unity are marked with the IDX Logo. This information is being provided for the consumers’ personal, non-commercial use and may not be used for any other purpose. All information subject to change and should be independently verified. IDX Terms and Conditions