10078 Stonemont Drive, Peyton, CO 80831
- $760,000
- 5
- BD
- 5
- BA
- 4,274
- SqFt




Courtesy of Pink Realty . Pinkteam@pinkrealty.com,719-393-7465
- List Price
- $760,000
- Status
- ACTIVE
- Days on Market
- 135
- Price Change
- ▼ $5,000 1784593652
- MLS#
- 9686582
- Year Built
- 2018
- Bedrooms
- 5
- Bathrooms
- 5
- Full Baths
- 4
- Half Baths
- 1
- Living Area
- 4,274
- Lot Size
- 6,932
- Acres
- 0.16
- Subdivision
- Stonebridge at Meridian Ranch
- Neighborhood
- Stonebridge at Meridian Ranch
Property Description
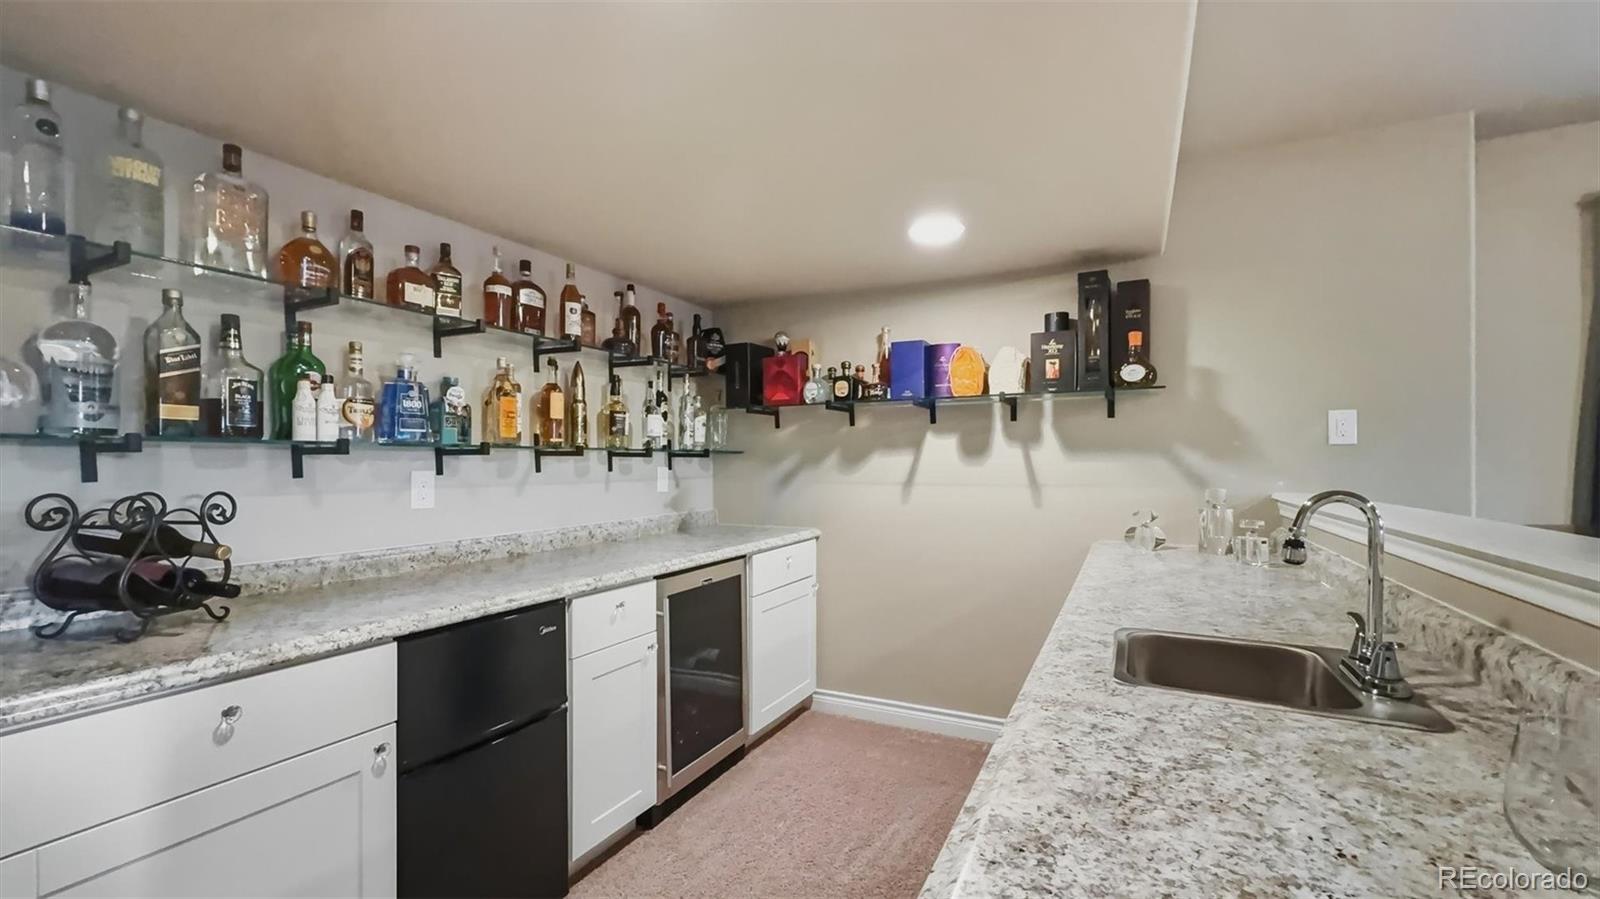
Stunning stucco/stone ranch-style home in the desirable Stonebridge at Meridian Ranch. Beautifully designed w/ 4,462ft of thoughtfully planned living space. Exceptional curb appeal w/ low-maintenance landscaping, auto sprinklers, & a covered front porch. Enjoy year-round comfort w/central air, lighted ceiling fans, a humidifier, sump pump, & peace of mind from a Ring security system, video doorbell & radon mitigation system. Gleaming hardwood floors span much of the main level. Off the entry, BR1 (currently an office) features arched windows & a window seat, w/ a nearby full bath. A separate formal dining rm is perfect for special gatherings. The island kitchen provides white cabinetry w/ granite countertops, tile backsplash, a breakfast bar, pendant lighting, & upgraded appliances incl a gas cooktop w/ vent hood, double ovens, a dishwasher, & side-by-side refrigerator. The eat-in nook opens to a wood deck w/ stairs to the backyard. The elegant living rm boasts a tray ceiling, wall of windows, & gas fireplace w/ decorative tile surround. The primary suite is a luxurious retreat w/ walk-in closet & a 5pc BA w/ dual sink vanity, jetted tub, & tiled shower. A convenient laundry rm w/ cabinetry & washer/dryer is located off the primary BR. A main level powder bath & mud rm w/ bench seat & garage access completes the main level. The basement offers addtl living space w/ a large rec rm & impressive wet bar w/ granite countertops, dishwasher, beverage refrigerator, & wine cooler. There is also a media area, exercise space, a private BR suite w/ full bath, + 2 addtl BRs sharing a full bath. The beautifully manicured backyard is nestled on a 0.16-acre lot backing to Stonebridge Park w/ black iron fencing, a gate to walking trails, concrete walkways, & flagstone patio w/ gas firepit. Located 1 mi from Antler’s Golf Course, residents also enjoy outstanding amenities incl a clubhouse, fitness center, pool, playground, dog park, & trails. Move-in ready & truly exceptional.
/u.realgeeks.media/you1stunity/DisenÞo_sin_tiìtulo.png.PNG)
Additional Information
- Amenities
- Clubhouse, Fitness Center, Garden Area, Golf Course, Park, Playground, Pool, Trail(s)
- Interior Features
- Breakfast Bar, Built-in Features, Ceiling Fan(s), Eat-in Kitchen, Entrance Foyer, Five Piece Bath, Granite Counters, Kitchen Island, Open Floorplan, Primary Suite, Radon Mitigation System, Stone Counters, Vaulted Ceiling(s), Walk-In Closet(s), Wet Bar
- Exterior Features
- Fire Pit, Gas Valve, Private Yard, Rain Gutters
- Taxes
- $4,199
- HOA Fee
- $70
- HOA Includes
- Trash
- Zoning
- PUD
- Appliances
- Bar Fridge, Cooktop, Dishwasher, Disposal, Double Oven, Dryer, Humidifier, Range Hood, Refrigerator, Sump Pump, Washer, Wine Cooler
- Heating
- Forced Air, Natural Gas
- Air Conditioning
- Central Air
- Levels
- One
- Roof
- Composition
- Garage Spaces
- 3
- School District
- District 49
- Elementary School
- Woodmen Hills
- Middle School
- Falcon
- High School
- Falcon
Mortgage Calculator

The content relating to real estate for sale in this Web site comes in part from the Internet Data eXchange (“IDX”) program of METROLIST, INC., DBA RECOLORADO® Real estate listings held by brokers other than You 1st Realty - Unity are marked with the IDX Logo. This information is being provided for the consumers’ personal, non-commercial use and may not be used for any other purpose. All information subject to change and should be independently verified. IDX Terms and Conditions