14181 Petrel Drive, Colorado Springs, CO 80921
- $600,000
- 5
- BD
- 4
- BA
- 3,241
- SqFt




Courtesy of ERA Shields Real Estate . ALANW@ERASHIELDS.COM,719-338-1100
- List Price
- $600,000
- Status
- ACTIVE
- Days on Market
- 123
- Price Change
- ▼ $12,500 1787271704
- MLS#
- 9582707
- Year Built
- 2004
- Bedrooms
- 5
- Bathrooms
- 4
- Full Baths
- 3
- Half Baths
- 1
- Living Area
- 3,241
- Lot Size
- 5,000
- Acres
- 0.11
- Subdivision
- Falcon View
- Neighborhood
- Falcon View
Property Description
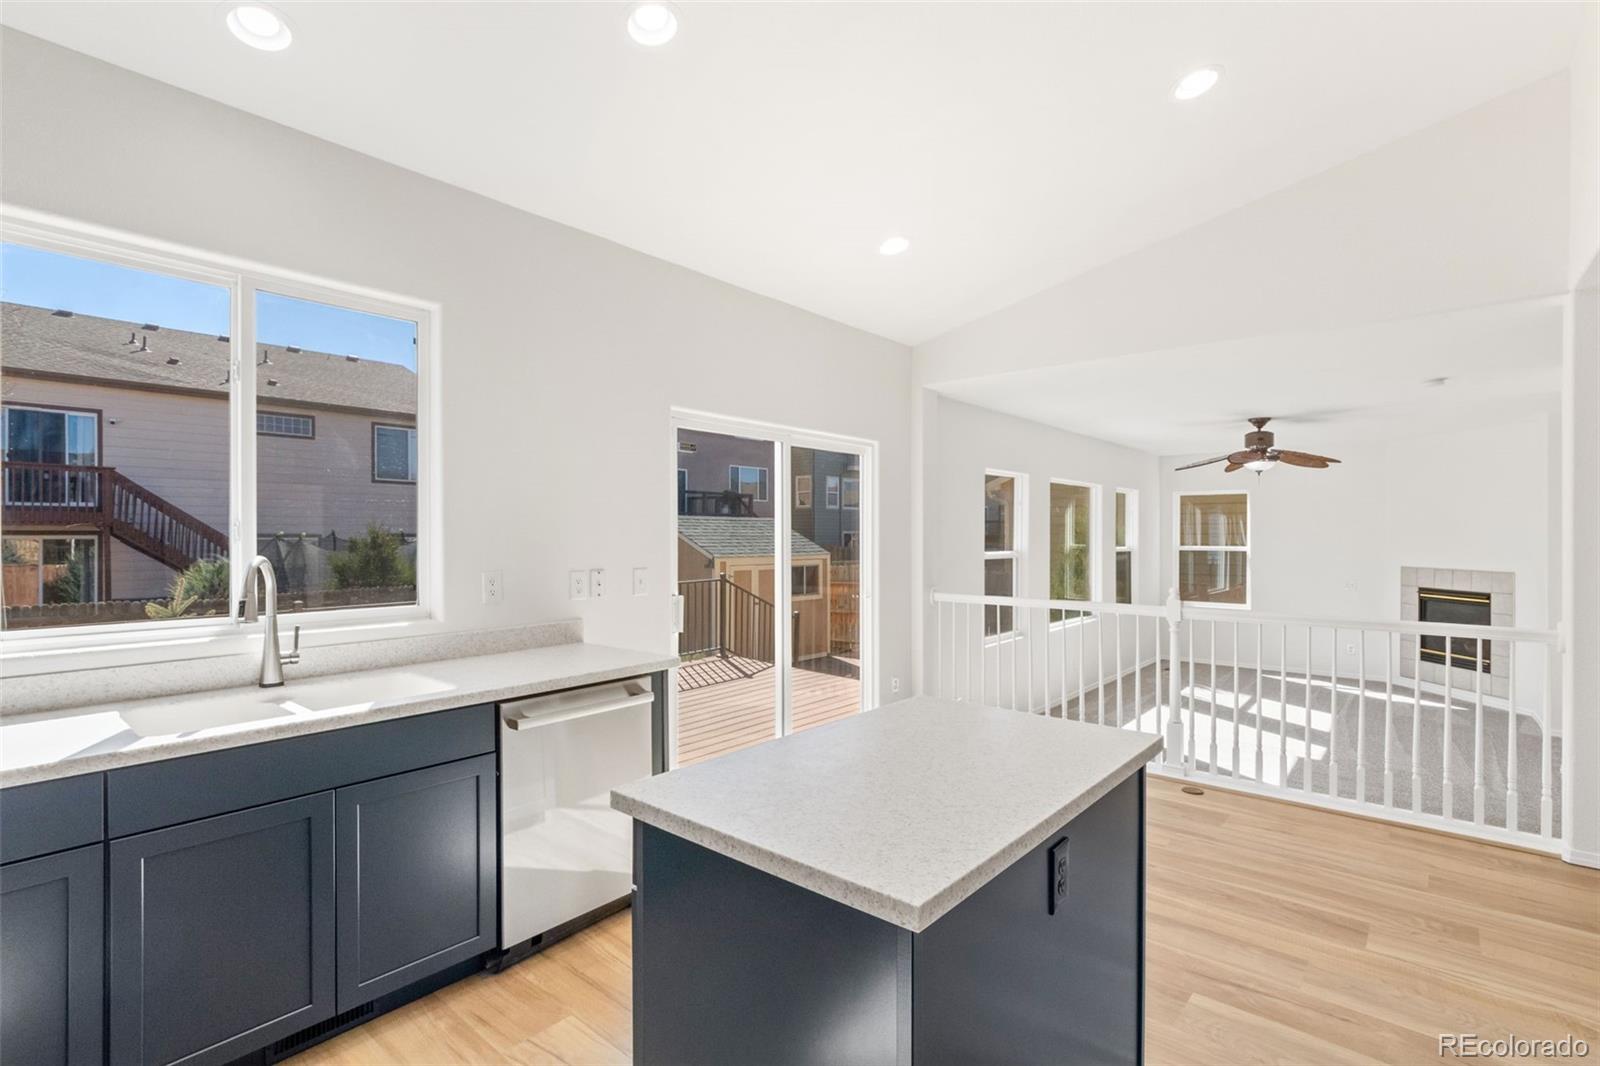
Step into this beautifully maintained 5-bedroom, 4-bath home on a spacious, landscaped lot, featuring an oversized two-car garage. The bright, open layout offers an ideal mix of formal and casual living spaces, perfect for both everyday living and entertaining. A welcoming foyer opens to a sunlit living room with soaring ceilings. The fully updated kitchen is thoughtfully designed with **brand-new appliances**, **new cabinetry with soft-close doors and drawers**, Corian countertops, a center island, a touch-enabled faucet, and a dining nook—flowing seamlessly into the formal dining room and family room. The family room offers a warm and inviting atmosphere with a cozy gas fireplace. Enjoy outdoor living on the composite deck overlooking the patio, complete with a drip irrigation system. The spacious primary suite features a luxurious five-piece bath and a walk-in closet with custom built-ins. Upstairs, two additional bedrooms offer beautiful Pikes Peak views and share a full bath. The finished basement includes 9-foot ceilings, a large secondary family room, two additional bedrooms, and a full bathroom—ideal for guests or flexible living space. Additional highlights include a **new furnace**, updated wood laminate flooring, upgraded carpet and padding, modern lighting, surround sound pre-wiring in both main and lower-level family rooms, and a large storage shed for added convenience. Ideally located near top-rated District 20 schools, parks, hiking trails, shopping, and dining, with easy access to I-25 for commuting to Colorado Springs and Denver.
/u.realgeeks.media/you1stunity/DisenÞo_sin_tiìtulo.png.PNG)
Additional Information
- Taxes
- $3,254
- Zoning
- PUD
- Appliances
- Dishwasher, Disposal, Down Draft, Microwave, Refrigerator, Self Cleaning Oven
- Heating
- Forced Air
- Air Conditioning
- Central Air
- Levels
- Two
- Roof
- Composition
- Garage Spaces
- 2
- School District
- Academy 20
- Elementary School
- Antelope Trails
- Middle School
- Discovery Canyon
- High School
- Discovery Canyon
- View
- Mountain(s)
Mortgage Calculator

The content relating to real estate for sale in this Web site comes in part from the Internet Data eXchange (“IDX”) program of METROLIST, INC., DBA RECOLORADO® Real estate listings held by brokers other than You 1st Realty - Unity are marked with the IDX Logo. This information is being provided for the consumers’ personal, non-commercial use and may not be used for any other purpose. All information subject to change and should be independently verified. IDX Terms and Conditions