5864 Via Verona View, Colorado Springs, CO 80919
- $579,000
- 3
- BD
- 3
- BA
- 2,593
- SqFt




Courtesy of REMAX PROPERTIES . Jared@BryantHomesColorado.com,719-425-9651
- List Price
- $579,000
- Status
- ACTIVE
- Days on Market
- 93
- MLS#
- 9395671
- Year Built
- 2000
- Bedrooms
- 3
- Bathrooms
- 3
- Full Baths
- 2
- Living Area
- 2,593
- Lot Size
- 2,662
- Acres
- 0.06
- Subdivision
- Tuscany Villas
- Neighborhood
- Tuscany Villas
Property Description
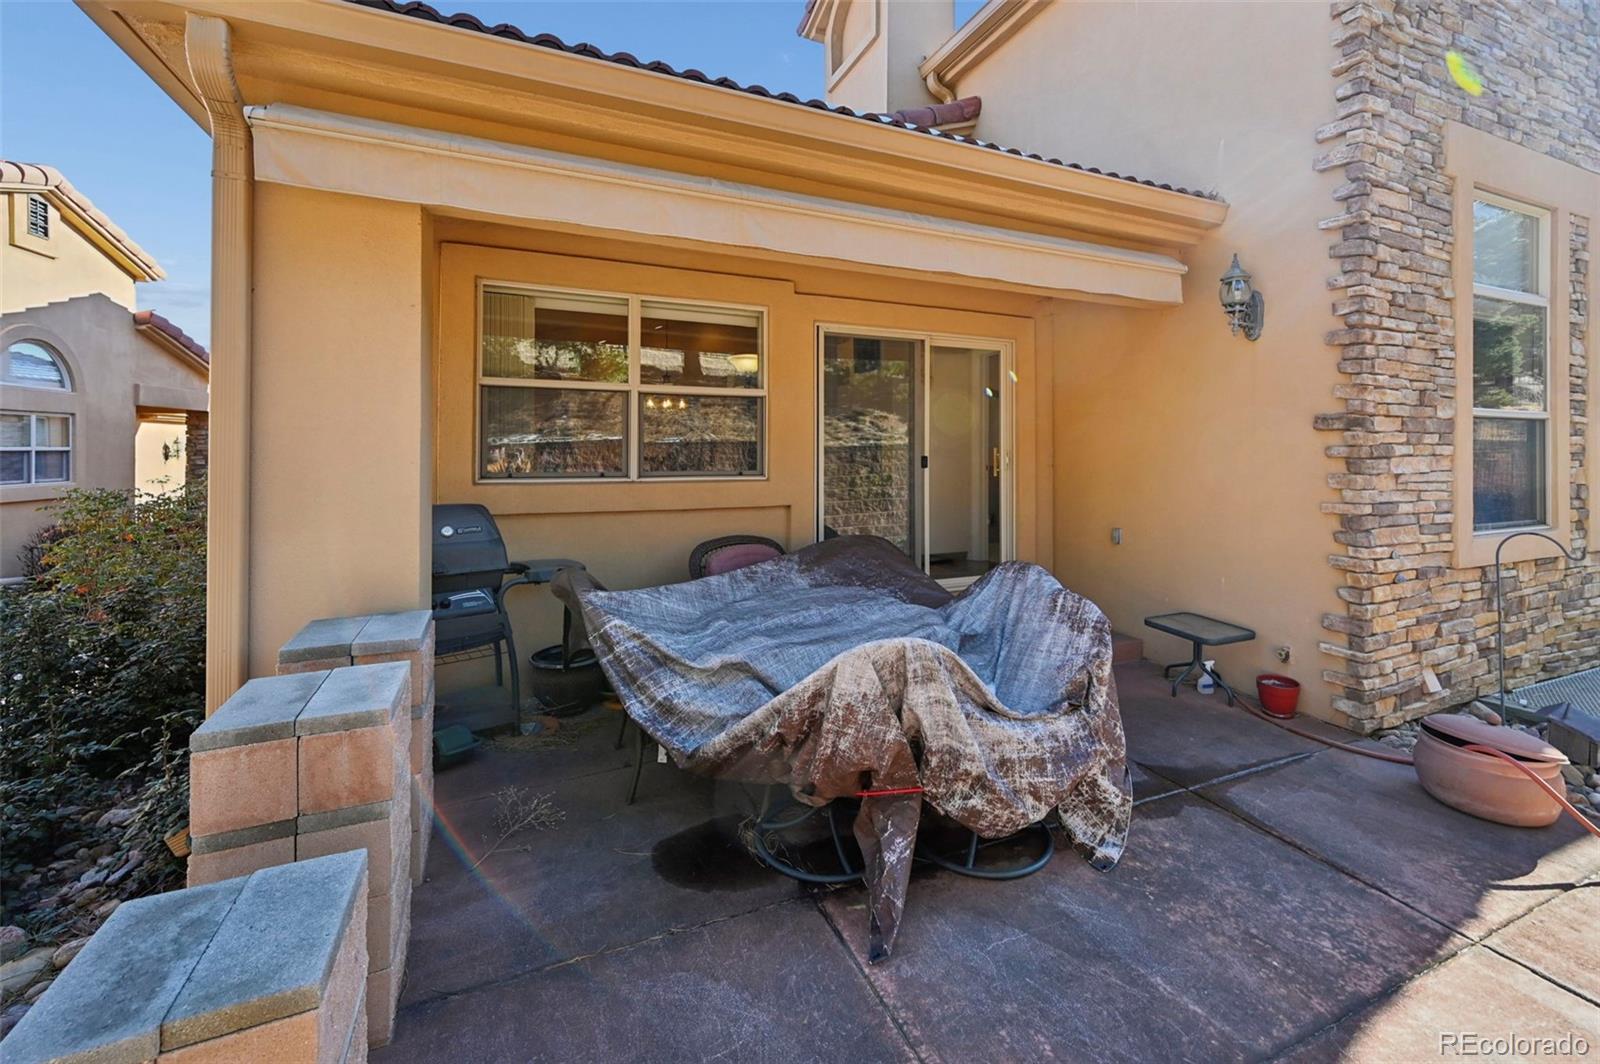
Beautifully maintained townhome offering the ease of main-level living in the desirable Mountain Shadows community. The thoughtfully designed main floor features over 2,600 square feet of inviting living space, including an open-concept living and dining area, a well-appointed kitchen, and a spacious primary suite. A versatile main-level secondary bedroom or office can be enclosed with a hallway door, providing private access to a full bathroom. The living room showcases a vaulted ceiling, built-in shelving, and a cozy gas fireplace, creating a warm and welcoming atmosphere. The main-level primary suite offers comfort and privacy, complete with a five-piece en suite bath and a walk-in closet. Step outside to a large, partially covered patio—perfect for relaxing or hosting gatherings. The basement expands the living space with a generous family room, ample storage, a second Family Room or bonus area and a third bedroom with an adjoining full bath, making it ideal for guests. Don’t miss the opportunity to make this exceptional townhome yours—schedule your showing today and experience all that this Mountain Shadows townhome has to offer.
/u.realgeeks.media/you1stunity/DisenÞo_sin_tiìtulo.png.PNG)
Additional Information
- Interior Features
- Built-in Features, Five Piece Bath, High Ceilings, Primary Suite, Tile Counters, Vaulted Ceiling(s), Walk-In Closet(s)
- Taxes
- $1,925
- HOA Fee
- $555
- Zoning
- PDZ
- Appliances
- Dishwasher, Disposal, Dryer, Microwave, Oven, Range, Refrigerator, Washer
- Heating
- Forced Air
- Air Conditioning
- Central Air
- Levels
- One
- Roof
- Spanish Tile
- Garage Spaces
- 2
- School District
- Colorado Springs 11
- Elementary School
- Chipeta
- Middle School
- Holmes
- High School
- Coronado
Mortgage Calculator

The content relating to real estate for sale in this Web site comes in part from the Internet Data eXchange (“IDX”) program of METROLIST, INC., DBA RECOLORADO® Real estate listings held by brokers other than You 1st Realty - Unity are marked with the IDX Logo. This information is being provided for the consumers’ personal, non-commercial use and may not be used for any other purpose. All information subject to change and should be independently verified. IDX Terms and Conditions