5433 S Fundy Court, Centennial, CO 80015
- $664,000
- 3
- BD
- 4
- BA
- 2,433
- SqFt




Courtesy of Redfin Corporation . jason.glowacki@redfin.com,720-661-3981
- List Price
- $664,000
- Status
- ACTIVE
- Days on Market
- 53
- Price Change
- ▼ $6,000 1785190595
- MLS#
- 9319133
- Style
- Traditional
- Year Built
- 1992
- Bedrooms
- 3
- Bathrooms
- 4
- Full Baths
- 2
- Half Baths
- 1
- Living Area
- 2,433
- Lot Size
- 9,017
- Acres
- 0.21
- Subdivision
- Smoky Ridge
- Neighborhood
- Smoky Ridge
Property Description
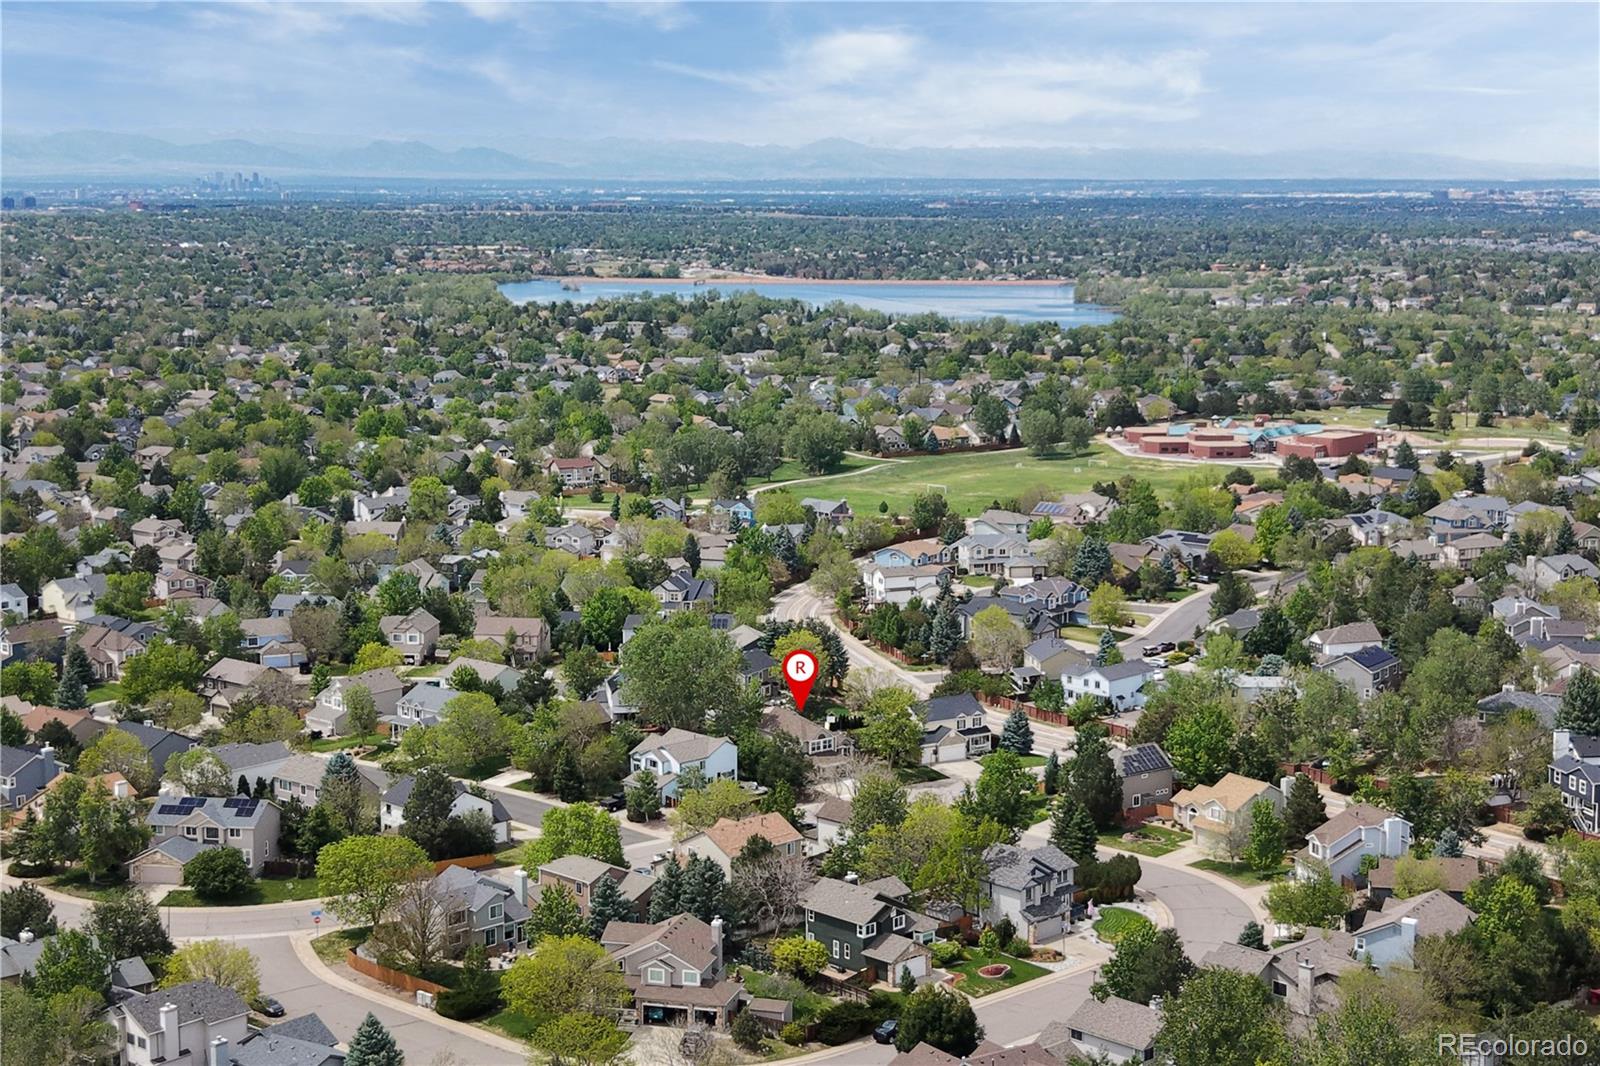
Welcome to this beautifully maintained two-story home in Centennial where abundant natural light, soaring ceilings, and an open, flowing layout create an exceptional sense of space and comfort. A charming covered front porch welcomes you inside, where the open-concept layout seamlessly connects the living and dining areas, creating the perfect setting for both everyday living and entertaining. Fresh interior paint completed in October 2025 enhances the home's crisp, move-in-ready appeal. The chef-inspired kitchen is sure to impress with stainless steel appliances, granite countertops, a spacious center island, an oversized pantry, and abundant cabinet and storage space. A generous breakfast nook provides the perfect spot for casual dining. Just beyond, the warm and welcoming family room features a cozy gas fireplace and stylish luxury vinyl plank flooring installed in October 2025, creating an inviting space to relax and gather. All carpeting throughout the home was replaced in October 2025, providing a fresh and updated feel throughout. Upstairs, the primary suite features large windows, newer high-fiber carpet, and an en-suite bath with a soaking tub, separate shower, dual vanities, and walk-in closet. Two additional bedrooms, a full bath, and an upstairs laundry room provide comfort and convenience. The finished basement offers flexible space for a second family room, game room, home office, or potential fourth bedroom. An oversized storage closet with shelving and hanging space provides exceptional storage, while the updated 3/4 bath adds style and function. Step outside to the covered back deck, perfect for outdoor dining, entertaining, or relaxing Colorado evenings. Located in a welcoming community with abundant sidewalks, walking and biking trails, and mature trees, this home is conveniently close to Smoky Hill Parkway, E-470, Parker Road, shopping, dining, and recreation. Contact Jason Glowacki, Premier agent Redfin 720.661.3981
/u.realgeeks.media/you1stunity/DisenÞo_sin_tiìtulo.png.PNG)
Additional Information
- Interior Features
- Breakfast Bar, Built-in Features, Ceiling Fan(s), Eat-in Kitchen, Five Piece Bath, Granite Counters, High Ceilings, High Speed Internet, Kitchen Island, Open Floorplan, Pantry, Primary Suite, Smart Thermostat, Smoke Free, Walk-In Closet(s)
- Exterior Features
- Garden, Lighting, Private Yard, Rain Gutters, Smart Irrigation
- Taxes
- $4,654
- HOA Fee
- $293
- HOA Includes
- Maintenance Grounds, Snow Removal
- Property Description
- Traditional
- Appliances
- Convection Oven, Dishwasher, Disposal, Dryer, Gas Water Heater, Humidifier, Microwave, Oven, Range, Range Hood, Refrigerator, Self Cleaning Oven, Smart Appliance(s), Sump Pump, Washer
- Heating
- Electric, Forced Air, Natural Gas
- Air Conditioning
- Central Air
- Levels
- Two
- Roof
- Shingle
- Garage Spaces
- 3
- School District
- Cherry Creek 5
- Elementary School
- Peakview
- Middle School
- Thunder Ridge
- High School
- Eaglecrest
Mortgage Calculator

The content relating to real estate for sale in this Web site comes in part from the Internet Data eXchange (“IDX”) program of METROLIST, INC., DBA RECOLORADO® Real estate listings held by brokers other than You 1st Realty - Unity are marked with the IDX Logo. This information is being provided for the consumers’ personal, non-commercial use and may not be used for any other purpose. All information subject to change and should be independently verified. IDX Terms and Conditions