8199 Welby Road Unit 1704, Denver, CO 80229
- $335,000
- 3
- BD
- 3
- BA
- 1,260
- SqFt




Courtesy of Real Broker, LLC DBA Real . jared@jodimewsgroup.com,719-429-2868
- List Price
- $335,000
- Status
- ACTIVE UNDER CONTRACT
- Days on Market
- 49
- Price Change
- ▼ $19,900 1784932317
- MLS#
- 9298774
- Year Built
- 1998
- Bedrooms
- 3
- Bathrooms
- 3
- Full Baths
- 2
- Half Baths
- 1
- Living Area
- 1,260
- Lot Size
- 2,715
- Acres
- 0.06
- Subdivision
- Welby Hill
- Neighborhood
- Welby Hill
Property Description
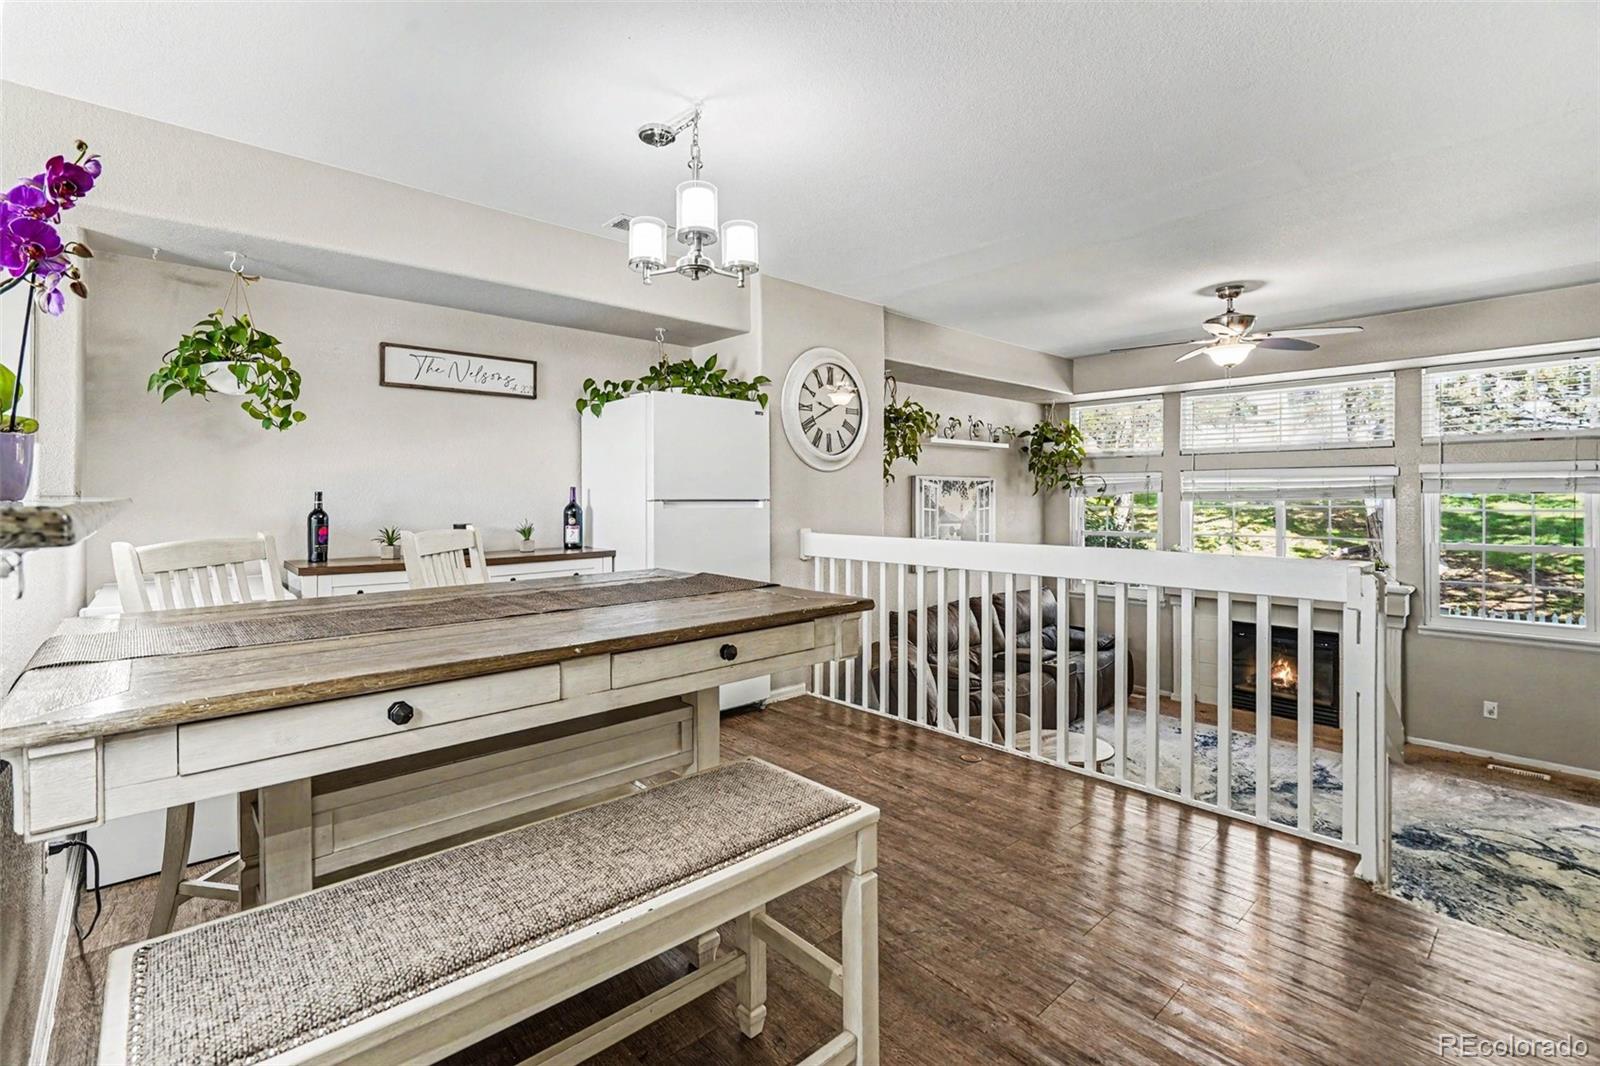
$20,000 PRICE IMPROVEMENT + over $20,000 IN IMPROVEMENTS boasting ALL NEW WINDOWS & DOORS!!! Welcome home to this beautifully maintained 3-bedroom, 3-bathroom townhome-style condominium in the desirable Welby Hill community. Offering 1,260 square feet of thoughtfully designed living space, this two-story residence combines comfort, functionality, and convenience. The inviting main level features an open floor plan with a spacious living area anchored by a cozy gas fireplace, creating the perfect setting for relaxing evenings or entertaining guests. The adjoining dining area flows seamlessly into the kitchen, which comes complete with all appliances, including the refrigerator, range, microwave, and dishwasher making this home truly move-in ready. Upstairs, you'll find all three bedrooms, including a generously sized primary suite with its own private full bathroom. Two additional bedrooms and another full bath provide flexibility for guests, home office space, hobbies, or everyday living needs. A convenient main-level powder room adds to the home's practical layout, WASHER AND DRYER are included! Additional highlights include ALL NEW WINDOWS AND DOORS with transferable life-time warranty, central air conditioning, and forced air heating. Enjoy an attached 1-car garage along with generous driveway space that fits two more vehicles along with guest parking nearby. Residents of Welby Hill enjoy access to community amenities including a clubhouse, pool, and playground. Ideally located with easy access to shopping, dining, parks, and major commuter routes, this welcoming home offers low-maintenance living in a well-established community. Don't miss your opportunity to make this exceptional property your own!
/u.realgeeks.media/you1stunity/DisenÞo_sin_tiìtulo.png.PNG)
Additional Information
- Amenities
- Clubhouse, Playground, Pool
- Interior Features
- Open Floorplan
- Taxes
- $2,373
- HOA Fee
- $382
- HOA Includes
- Gas, Maintenance Grounds, Sewer, Snow Removal, Trash, Water
- Pets Allowed
- Yes
- Zoning
- R-4
- Appliances
- Dishwasher, Disposal, Dryer, Microwave, Oven, Range, Refrigerator, Washer
- Heating
- Forced Air
- Air Conditioning
- Central Air
- Levels
- Two
- Roof
- Composition
- Garage Spaces
- 1
- School District
- Adams 12 5 Star Schl
- Elementary School
- Coronado Hills
- Middle School
- Thornton
- High School
- Thornton
Mortgage Calculator

The content relating to real estate for sale in this Web site comes in part from the Internet Data eXchange (“IDX”) program of METROLIST, INC., DBA RECOLORADO® Real estate listings held by brokers other than You 1st Realty - Unity are marked with the IDX Logo. This information is being provided for the consumers’ personal, non-commercial use and may not be used for any other purpose. All information subject to change and should be independently verified. IDX Terms and Conditions