10751 Twenty Mile Road Unit 107, Parker, CO 80134
- $339,500
- 2
- BD
- 2
- BA
- 1,063
- SqFt




Courtesy of Compass - Denver . RickJansonDenver@gmail.com,303-589-2320
- List Price
- $339,500
- Status
- ACTIVE
- Days on Market
- 248
- Price Change
- ▼ $10,400 1769222411
- MLS#
- 9247879
- Style
- Contemporary
- Year Built
- 2004
- Bedrooms
- 2
- Bathrooms
- 2
- Full Baths
- 2
- Living Area
- 1,063
- Subdivision
- Creek Side at Parker
- Neighborhood
- Creek Side at Parker
Property Description
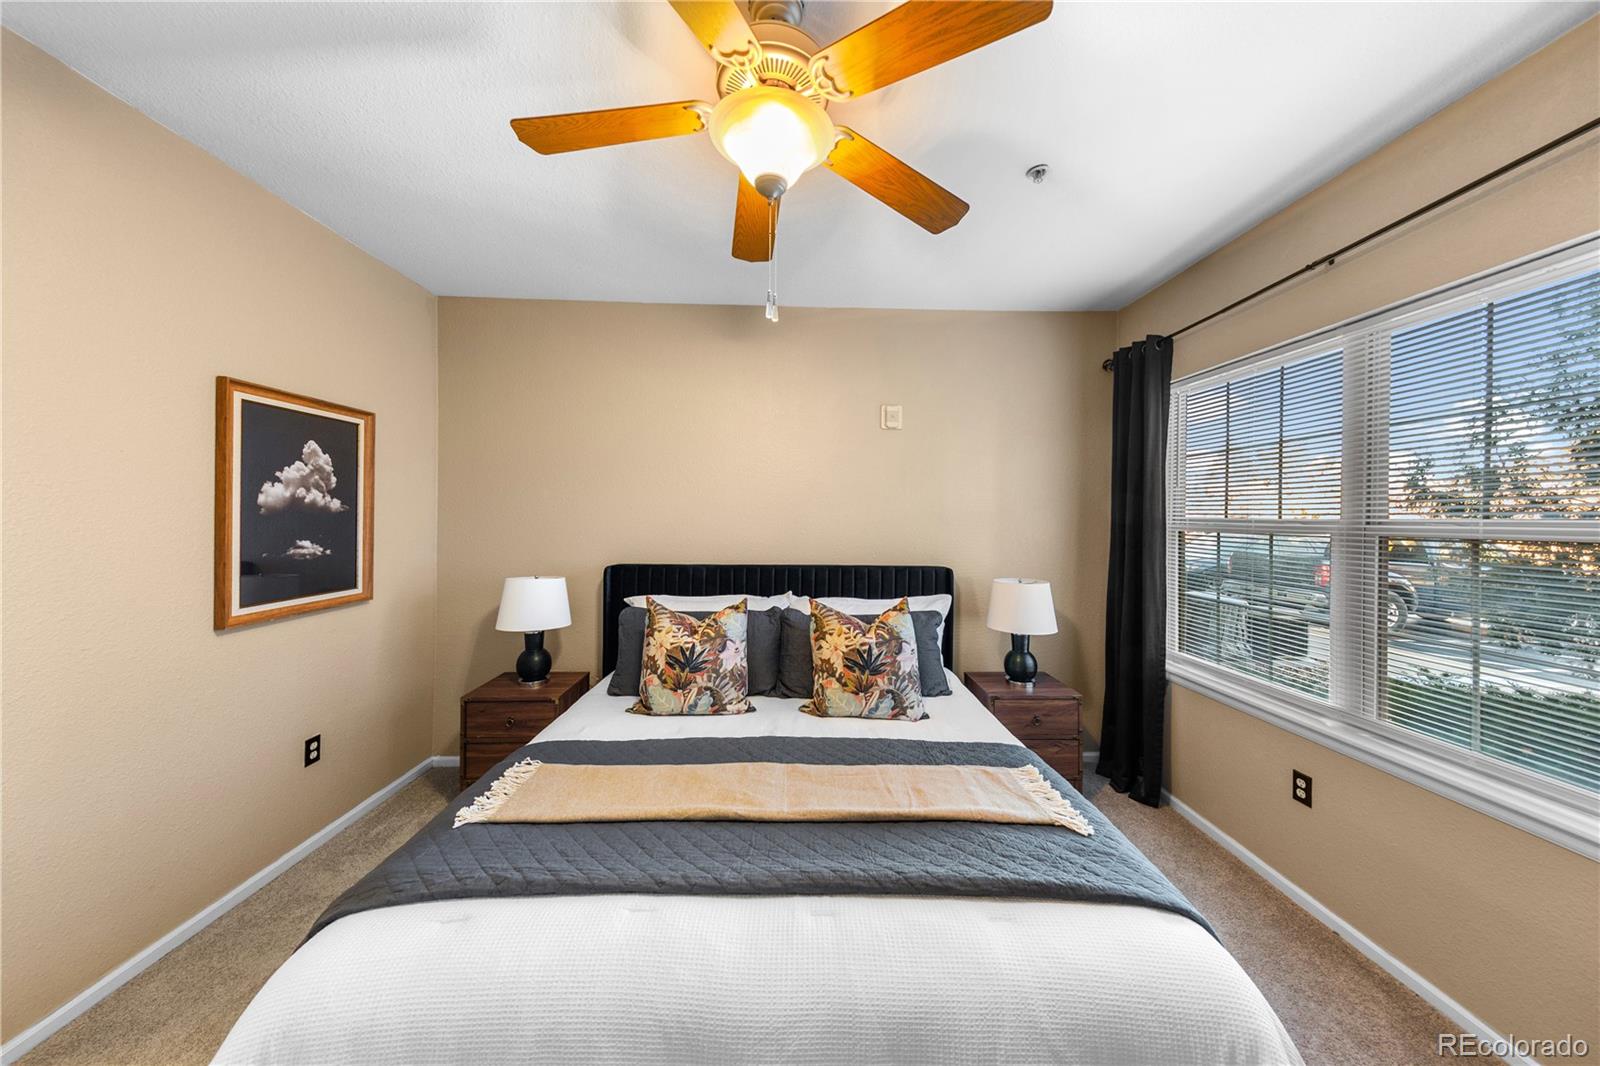
Welcome home to a bright, well-kept residence that blends comfortable interior spaces with a community setting designed for easy living. From the moment you arrive, the attractive exterior and covered entry create a warm first impression. Inside, an open main level welcomes you with hardwood floors that run through the living and dining areas, offering a natural flow for everyday routines and casual entertaining. A cozy fireplace anchors the living room, while generous windows bring in soft, even light and a cheerful atmosphere. The kitchen is thoughtfully arranged with warm wood cabinetry, stainless appliances, durable counters, and an island with breakfast-bar seating—ideal for morning coffee, meal prep, or catching up with friends while you cook. Just off the kitchen, the dining area provides a comfortable spot for weeknight meals and weekend gatherings, and the long sightlines across the main level make the space feel airy and connected. The primary bedroom feels calm and restful with plush carpeting, a ceiling fan, and room for a full furniture suite plus a sitting nook. The ensuite bath features ample counter space, and a tub/shower combination. The additional bedroom offer flexible use for guests, hobbies, fitness, or work-from-home needs, with a second full bath supporting daily comfort. An in-home laundry area and plentiful storage—including a generous walk-in closet and built-in shelving—keep life organized. Enjoy the wider benefits of the community: well-maintained grounds, nearby open space and pathways, and a pool with gathering areas for relaxing on warm days. With a soft neutral palette, practical finishes, and a layout that lives beautifully, this home is easy to personalize and truly move-in ready, all in a location that keeps daily conveniences within easy reach. Whether you’re looking for a low-maintenance home base or a place to settle in and stay awhile, the setting and finishes here make everyday living feel effortless.
/u.realgeeks.media/you1stunity/DisenÞo_sin_tiìtulo.png.PNG)
Additional Information
- Amenities
- Clubhouse, Fitness Center, Pool, Spa/Hot Tub
- Interior Features
- Built-in Features, Ceiling Fan(s), Eat-in Kitchen, Granite Counters, High Speed Internet, No Stairs, Open Floorplan, Pantry, Primary Suite, Smoke Free, Walk-In Closet(s), Wired for Data
- Exterior Features
- Balcony
- Taxes
- $1,814
- HOA Fee
- $283
- HOA Includes
- Maintenance Grounds, Maintenance Structure, Sewer, Snow Removal, Trash, Water
- Pets Allowed
- Cats OK, Dogs OK
- Property Description
- Contemporary
- Appliances
- Dishwasher, Disposal, Dryer, Microwave, Oven, Refrigerator, Self Cleaning Oven, Washer
- Heating
- Forced Air
- Air Conditioning
- Central Air
- Levels
- One
- Roof
- Composition
- School District
- Douglas RE-1
- Elementary School
- Cherokee Trail
- Middle School
- Sierra
- High School
- Chaparral
Mortgage Calculator

The content relating to real estate for sale in this Web site comes in part from the Internet Data eXchange (“IDX”) program of METROLIST, INC., DBA RECOLORADO® Real estate listings held by brokers other than You 1st Realty - Unity are marked with the IDX Logo. This information is being provided for the consumers’ personal, non-commercial use and may not be used for any other purpose. All information subject to change and should be independently verified. IDX Terms and Conditions