9690 S Dover Way, Littleton, CO 80127
- $1,065,000
- 4
- BD
- 4
- BA
- 3,768
- SqFt




Courtesy of Coldwell Banker Global Luxury Denver . SoldByRudee@gmail.com,720-278-5274
- List Price
- $1,065,000
- Status
- ACTIVE
- Days on Market
- 75
- Price Change
- ▼ $34,000 1783389537
- MLS#
- 9213127
- Style
- Contemporary, Traditional
- Year Built
- 2000
- Bedrooms
- 4
- Bathrooms
- 4
- Full Baths
- 3
- Half Baths
- 1
- Living Area
- 3,768
- Lot Size
- 7,710
- Acres
- 0.18
- Subdivision
- Trailmark
- Neighborhood
- Trailmark
Property Description
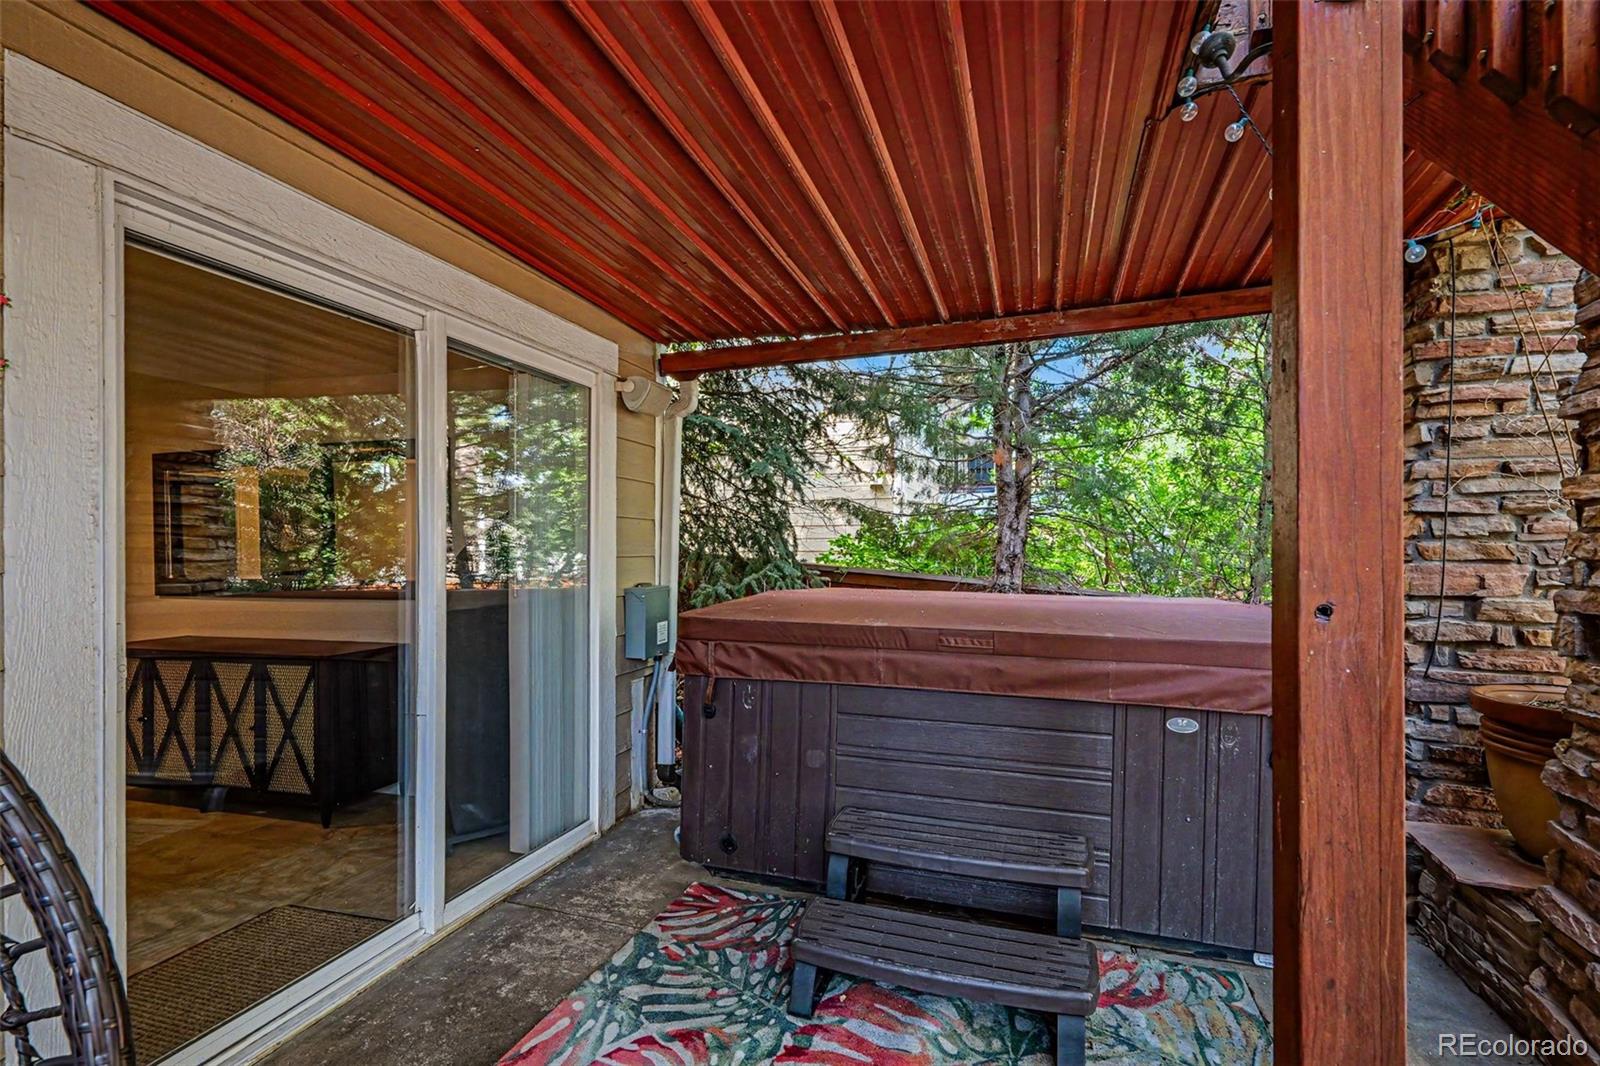
Experience Elevated Trailmark Living Perfectly positioned in one of Littleton’s most desirable communities, this beautifully appointed residence offers over 3,900 square feet of thoughtfully designed living where luxury, comfort, and Colorado’s natural beauty come together. Just moments from the Denver Botanic Gardens at Chatfield, Chatfield Reservoir, scenic trails, and open space, this home delivers the perfect balance of peaceful surroundings and everyday convenience. Inside, an open and inviting floor plan showcases upgraded luxury vinyl flooring, designer accent walls, whole-home surround sound, and elegant finishes throughout. Expansive living spaces flow effortlessly from room to room, creating an ideal setting for both intimate evenings and memorable gatherings. At the heart of the home, the gourmet kitchen features granite countertops, stainless steel appliances, abundant cabinetry, and generous workspace, opening seamlessly into the warm and welcoming family room anchored by a beautiful gas fireplace. The finished walk-out lower level expands your living possibilities with a spacious recreation room, wet bar, second gas fireplace, and flexible bonus space perfect for a home gym, studio, office, or guest retreat. The mounted ethanol fireplace in the basement bedroom is also included. Head outside to discover your own private Colorado retreat. Two expansive patios, a tranquil water feature, mature landscaping, seasonal apple and peach trees, breathtaking foothill views, and a private hot tub create an outdoor sanctuary designed for year-round relaxation and entertaining. Thoughtfully maintained, the home also features a new roof (2022), furnace (2019), and water heater (2022), providing peace of mind for years to come. This is more than a home—it’s a lifestyle defined by comfort, elegance, and the beauty of Colorado living. Welcome Home.
/u.realgeeks.media/you1stunity/DisenÞo_sin_tiìtulo.png.PNG)
Additional Information
- Amenities
- Park, Trail(s)
- Interior Features
- Ceiling Fan(s), Five Piece Bath, Granite Counters, High Ceilings, Kitchen Island, Open Floorplan, Smoke Free, Sound System, Hot Tub, Walk-In Closet(s), Wet Bar
- Exterior Features
- Garden, Private Yard, Spa/Hot Tub, Water Feature
- Taxes
- $5,530
- HOA Fee
- $165
- HOA Includes
- Maintenance Grounds, Recycling, Trash
- Property Description
- Contemporary, Traditional
- Zoning
- RES
- Appliances
- Cooktop, Dishwasher, Disposal, Dryer, Microwave, Oven, Range, Range Hood, Refrigerator, Self Cleaning Oven, Washer
- Heating
- Forced Air
- Air Conditioning
- Attic Fan, Central Air
- Levels
- Two
- Roof
- Composition
- Garage Spaces
- 2
- School District
- Jefferson County R-1
- Elementary School
- Shaffer
- Middle School
- Falcon Bluffs
- High School
- Chatfield
- View
- Mountain(s)
Mortgage Calculator

The content relating to real estate for sale in this Web site comes in part from the Internet Data eXchange (“IDX”) program of METROLIST, INC., DBA RECOLORADO® Real estate listings held by brokers other than You 1st Realty - Unity are marked with the IDX Logo. This information is being provided for the consumers’ personal, non-commercial use and may not be used for any other purpose. All information subject to change and should be independently verified. IDX Terms and Conditions