7865 E Mississippi Avenue Unit 304, Denver, CO 80247
- $299,000
- 2
- BD
- 2
- BA
- 1,394
- SqFt




Courtesy of HomeSmart . 720-280-6933
- List Price
- $299,000
- Status
- ACTIVE
- Days on Market
- 107
- MLS#
- 9154473
- Year Built
- 1974
- Bedrooms
- 2
- Bathrooms
- 2
- Living Area
- 1,394
- Subdivision
- Candlewyck
- Neighborhood
- Candlewyck
Property Description
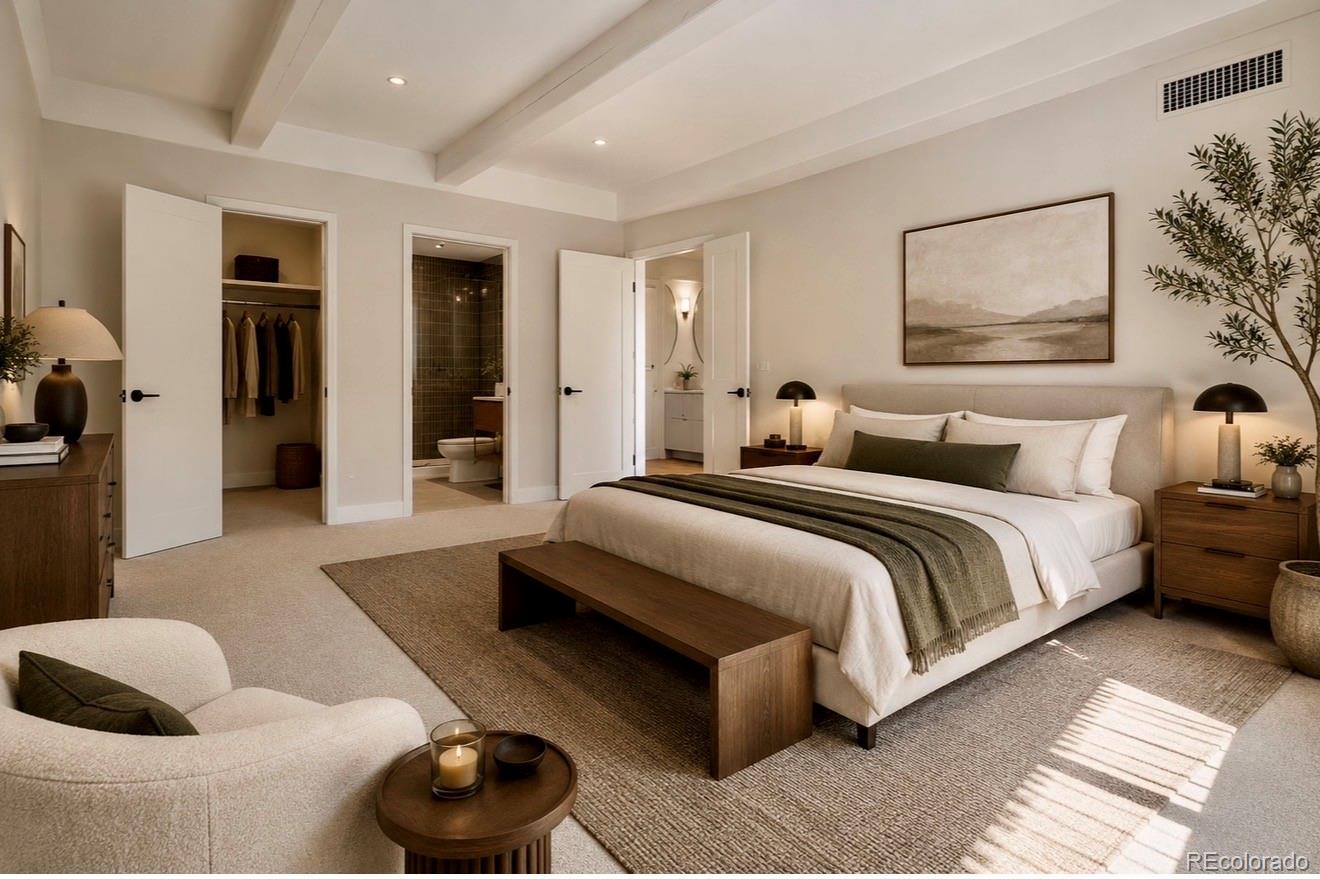
Welcome to this beautifully renovated 2-bedroom, 2-bathroom condominium in the highly desirable Candlewyck community! Perched on the third floor, this exceptional residence offers tranquil pond views and a spacious enclosed balcony that can be enjoyed as a sunroom, reading retreat, home office, or year-round relaxation space. Inside, you'll find tasteful updates, abundant natural light, and a comfortable, open layout. One of the home's standout features is its remarkable privacy. The unit does not directly share living-room or bedroom walls with neighboring residences, with a stairwell on one side and the elevator area on the other. Concrete floor construction between levels provides enhanced sound insulation and a solid, quality-built feel. This home includes a secure underground garage space, an additional dedicated parking space, and plenty of guest parking throughout the community. Residents enjoy outstanding amenities, including elevators, a community clubhouse, outdoor pool, sauna, steam room, fitness facilities, and beautifully maintained grounds with ponds and mature landscaping. Ideally located near I-25 highway, Cherry Creek, Lowry, Downtown Denver, Denver Tech Center, Anschutz Medical Campus, shopping, dining, parks, trails, public transportation, and major commuter routes. Whether you're enjoying morning coffee overlooking the pond or relaxing in the bright sunroom, you'll appreciate the comfort, convenience, and peaceful setting this home provides. Schedule your showing today and discover your own piece of Colorado living!
/u.realgeeks.media/you1stunity/DisenÞo_sin_tiìtulo.png.PNG)
Additional Information
- Amenities
- Bike Storage, Clubhouse, Coin Laundry, Elevator(s), Fitness Center, Garden Area, Gated, Laundry, On Site Management, Parking, Pool, Sauna, Security, Spa/Hot Tub, Storage, Tennis Court(s), Trail(s)
- Interior Features
- Eat-in Kitchen, Elevator, Entrance Foyer, High Ceilings, No Stairs, Open Floorplan, Primary Suite, Quartz Counters, Sauna, Smoke Free, Hot Tub, Walk-In Closet(s)
- Exterior Features
- Balcony, Elevator
- Taxes
- $1,300
- HOA Fee
- $778
- HOA Includes
- Heat, Insurance, Irrigation, Maintenance Grounds, Maintenance Structure, Recycling, Security, Sewer, Snow Removal, Trash, Water
- Zoning
- R-2-A
- Appliances
- Dishwasher, Disposal, Dryer, Microwave, Range, Refrigerator, Self Cleaning Oven, Washer
- Heating
- Forced Air, Hot Water
- Air Conditioning
- Central Air
- Levels
- One
- Roof
- Concrete
- Pool
- Yes
- Garage Spaces
- 1
- School District
- Denver 1
- Elementary School
- Denver Green
- Middle School
- Hill
- High School
- George Washington
Mortgage Calculator

The content relating to real estate for sale in this Web site comes in part from the Internet Data eXchange (“IDX”) program of METROLIST, INC., DBA RECOLORADO® Real estate listings held by brokers other than You 1st Realty - Unity are marked with the IDX Logo. This information is being provided for the consumers’ personal, non-commercial use and may not be used for any other purpose. All information subject to change and should be independently verified. IDX Terms and Conditions