2530 Lawrence Street Unit RA108, Denver, CO 80205
- $950,000
- 3
- BD
- 3
- BA
- 2,322
- SqFt




Courtesy of 1858 Real Estate . kelly@1858realestate.com,319-431-6374
- List Price
- $950,000
- Status
- ACTIVE
- Days on Market
- 29
- Price Change
- ▼ $25,000 1784150151
- MLS#
- 9020964
- Style
- Urban Contemporary
- Year Built
- 2018
- Bedrooms
- 3
- Bathrooms
- 3
- Full Baths
- 2
- Half Baths
- 1
- Living Area
- 2,322
- Subdivision
- RiNo/Curtis Park
- Neighborhood
- RiNo/Curtis Park
- Building Name
- S*Park
Property Description
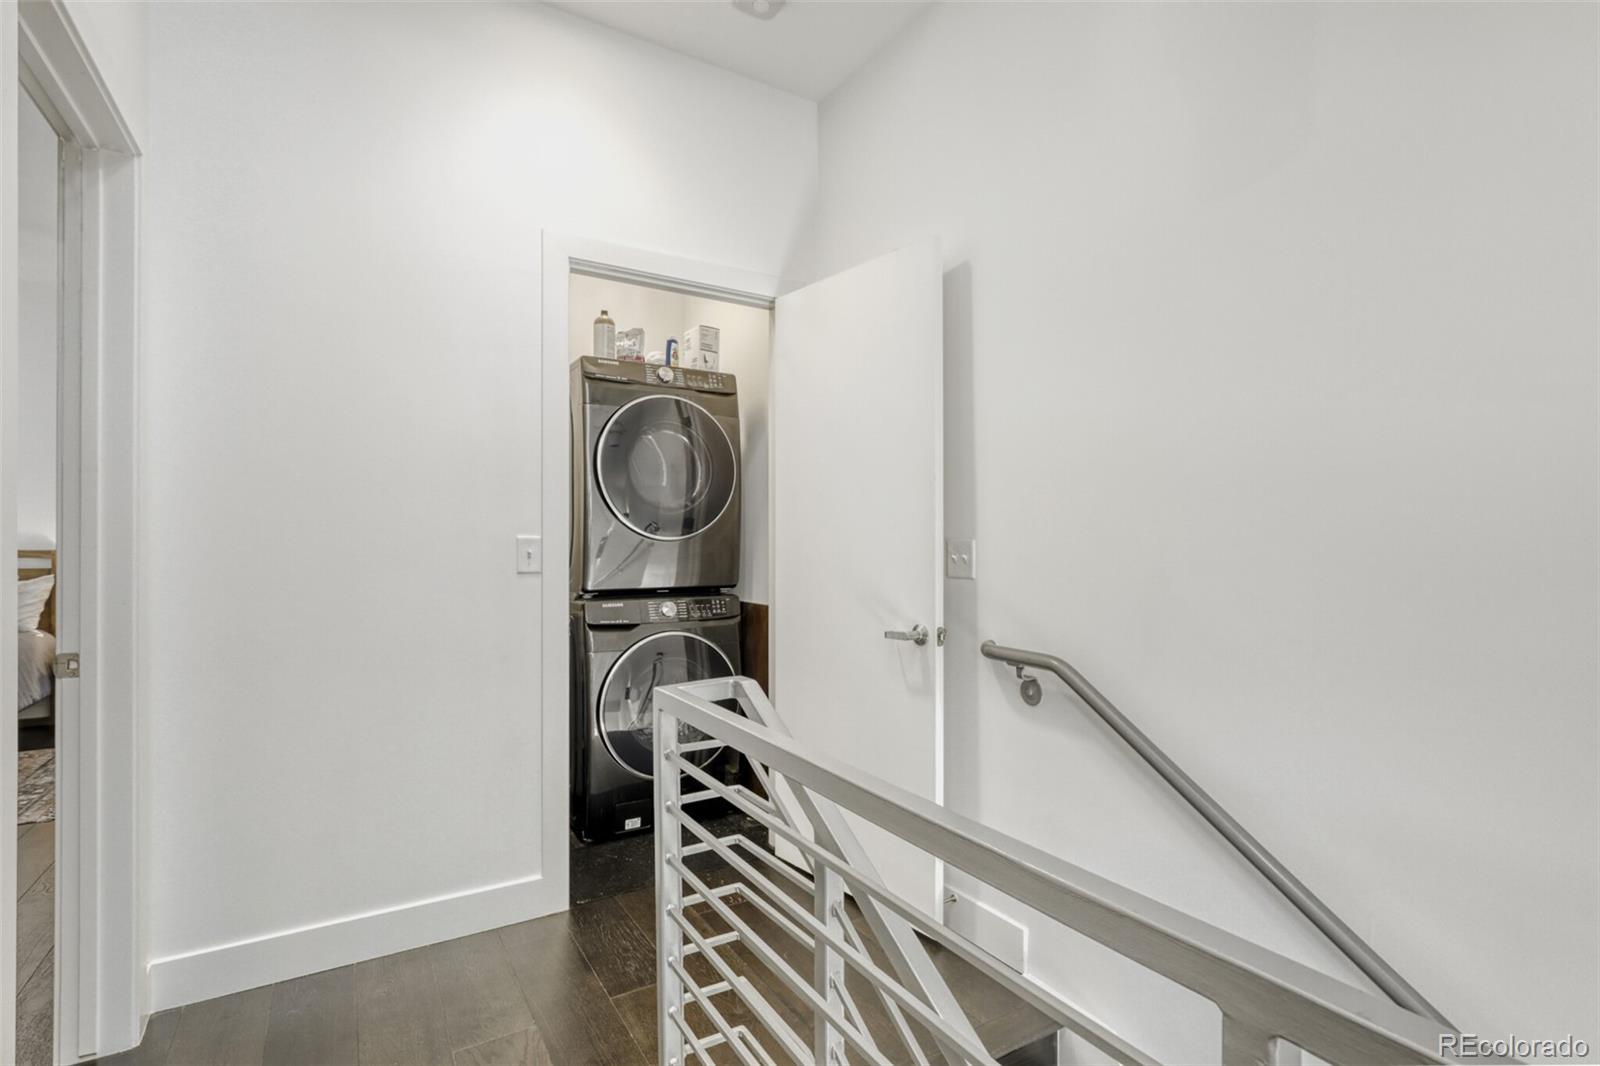
*** Open House this Saturday 11-1 with Stevenson *** Residence 108 at S*Park offers three bedrooms, three bathrooms, a private patio, and a 320 square foot rooftop terrace with panoramic views of the Denver skyline and mountains. Designed by Tres Birds Workshop, S*Park is built around a 20,000 square foot courtyard, committing to sustainability - the development features a community solar array - without compromising on luxury. Upon entering the home, the main floor features 10-foot ceilings and includes an office/guest room and bath that seamlessly opens to the gourmet kitchen. The chef’s kitchen boasts quartz countertops, Bosch appliances, ample storage with organizers, and an eat-in island. The adjacent dining area highlights a Restoration Hardware chandelier, opens to the first-floor living room, and provides access to a private patio. The second floor houses two ensuite bedrooms designed for privacy, each equipped with custom-built-in California Closets and spa-like bathrooms. The primary suite, overlooking the Denver skyline, opens seamlessly to the bath with a separate water closet. The third floor contains a second living room, complete with a wet bar and access to the 320 square foot private rooftop terrace. The terrace offers views of the mountains, Altius greenhouse and includes water and natural gas hook-ups and a built-in fire pit. The home has undergone over $80K in improvements: including custom California Closets, hardwood floors throughout and designer lighting. There are 2 heated garage parking spaces, ample storage within the unit, and an additional indoor storage space (3x4x8). The association permits AIRBNB/short-term rentals with necessary Denver permits. S*Park’s location is strategically situated at the confluence of RiNo and Curtis Park, just one block away from the Larimer Street corridor, which is home to renowned restaurants such as Beckon, Work & Class, Cart Driver, Barcelona, Hop Alley, and numerous retail establishments.
/u.realgeeks.media/you1stunity/DisenÞo_sin_tiìtulo.png.PNG)
Additional Information
- Amenities
- Bike Maintenance Area, Dog/Pet Wash, Elevator(s), Garden Area, Gated, Storage
- Interior Features
- Built-in Features, Ceiling Fan(s), Eat-in Kitchen, Entrance Foyer, High Ceilings, High Speed Internet, Kitchen Island, Open Floorplan, Primary Suite, Quartz Counters, Smart Thermostat, Smart Window Coverings, Smoke Free, Walk-In Closet(s), Wet Bar
- Exterior Features
- Balcony, Barbecue, Dog Run, Elevator, Fire Pit, Garden, Gas Valve, Lighting, Rain Gutters, Smart Irrigation
- Taxes
- $4,769
- HOA Fee
- $1,203
- HOA Includes
- Reserves, Insurance, Maintenance Grounds, Maintenance Structure, Recycling, Snow Removal, Trash
- Pets Allowed
- Cats OK, Dogs OK
- Building Name
- S*Park
- Property Description
- Urban Contemporary
- Zoning
- G-MU-3
- Appliances
- Bar Fridge, Dishwasher, Disposal, Dryer, Gas Water Heater, Microwave, Oven, Range, Range Hood, Refrigerator, Smart Appliance(s), Washer, Wine Cooler
- Heating
- Forced Air, Natural Gas
- Air Conditioning
- Central Air
- Levels
- Three Or More
- Roof
- Membrane
- School District
- Denver 1
- Elementary School
- Gilpin
- Middle School
- Bruce Randolph
- High School
- East
- View
- City, Meadow, Mountain(s)
Mortgage Calculator

The content relating to real estate for sale in this Web site comes in part from the Internet Data eXchange (“IDX”) program of METROLIST, INC., DBA RECOLORADO® Real estate listings held by brokers other than You 1st Realty - Unity are marked with the IDX Logo. This information is being provided for the consumers’ personal, non-commercial use and may not be used for any other purpose. All information subject to change and should be independently verified. IDX Terms and Conditions