3 Avocet Circle, Thornton, CO 80241
- $3,500,000
- 4
- BD
- 4
- BA
- 4,854
- SqFt




Courtesy of Compass - Denver . kim@byers-group.com,303-618-6806
- List Price
- $3,500,000
- Status
- ACTIVE
- Days on Market
- 56
- MLS#
- 8978777
- Style
- Traditional
- New Construction
- Yes
- Year Built
- 2022
- Bedrooms
- 4
- Bathrooms
- 4
- Full Baths
- 2
- Half Baths
- 1
- Living Area
- 4,854
- Lot Size
- 35,283
- Acres
- 0.81
- Subdivision
- Lake Avery Estates
- Neighborhood
- Lake Avery Estates
Property Description
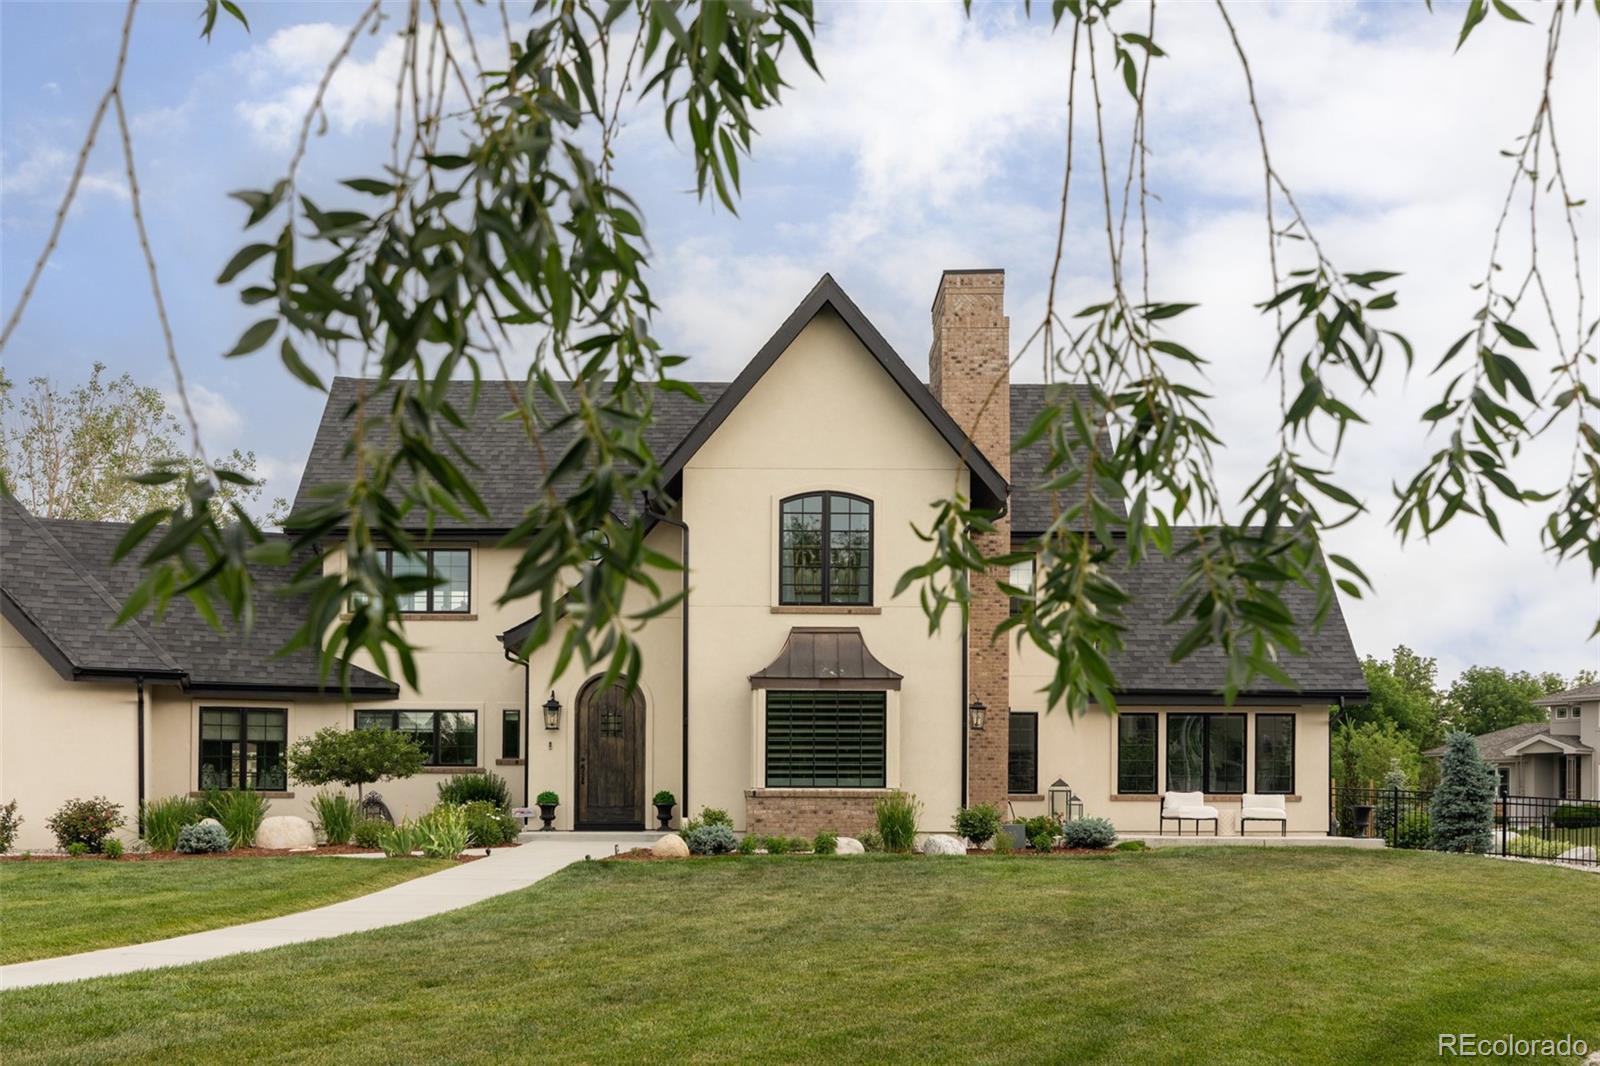
A rare Colorado lakefront retreat, this custom Tudor Revival offers private lake access, serene water views, and a resort-style backyard setting that is exceptionally hard to find. Built in 2022 and designed with the impeccable eye of an interior designer, the home blends timeless architecture with refined, curated finishes. Created for elevated everyday living and unforgettable entertaining, the outdoor spaces include a pool and integrated spa with four fountains, LED lighting, and a retractable locking safety cover, all overlooking the lake. Multiple patios create seamless indoor-outdoor living, including a covered patio off the great room, kitchen patio, and charming colonnade near the mudroom and garage. Landscaped grounds feature garden retaining walls, irrigation/drip systems, improved drainage to the lake, 5’ iron fencing with three gates, and direct access to the neighborhood garden and bridge. Inside, wide-plank wood floors, marble surfaces, designer lighting, coffered ceilings, custom window treatments, two gas fireplaces, and custom cabinetry create a warm, refined atmosphere. The chef’s kitchen centers around a dramatic 9’ x 6’ marble island with professional-grade appliances, double ovens, 6-burner gas cooktop with griddle, custom vent hood, pot filler, premium fixtures, and multiple water filtration systems. The primary suite offers marble finishes, freestanding tub, mirror TV with Savant technology, and built-in speakers. The finished basement is designed for gathering with a custom whiskey bar, wine refrigerator, dishwasher, drawer microwave, and included pool table with custom felt and leather-wrapped light fixture. Additional features include Pella windows and doors, high-efficiency zoned HVAC, EV charger/pre-wire, Lutron and Ketra lighting, Hunter Douglas PowerView motorized blinds, exterior cameras, outdoor speaker pre-wire, tech pre-wiring, mudroom with custom cabinetry and dog wash, generous storage, and climate-controlled garage storage.
/u.realgeeks.media/you1stunity/DisenÞo_sin_tiìtulo.png.PNG)
Additional Information
- Amenities
- Trail(s)
- Interior Features
- Built-in Features, Ceiling Fan(s), Five Piece Bath, Granite Counters, High Ceilings, High Speed Internet, Jack & Jill Bathroom, Kitchen Island, Marble Counters, Open Floorplan, Pantry, Primary Suite, Quartz Counters, Smart Ceiling Fan, Smart Light(s), Smart Thermostat, Smart Window Coverings, Smoke Free, Solid Surface Counters, Sound System, Hot Tub, Vaulted Ceiling(s), Walk-In Closet(s), Wet Bar, Wired for Data
- Exterior Features
- Lighting, Private Yard, Spa/Hot Tub, Water Feature
- Taxes
- $14,211
- HOA Fee
- $1,134
- HOA Includes
- Reserves, Maintenance Grounds
- Property Description
- Traditional
- Appliances
- Bar Fridge, Convection Oven, Dishwasher, Double Oven
- Heating
- Forced Air
- Air Conditioning
- Central Air
- Levels
- Two
- Roof
- Composition
- Pool
- Yes
- Garage Spaces
- 3
- School District
- Adams 12 5 Star Schl
- Elementary School
- Hunters Glen
- Middle School
- Century
- High School
- Mountain Range
- View
- Lake, Water
Mortgage Calculator

The content relating to real estate for sale in this Web site comes in part from the Internet Data eXchange (“IDX”) program of METROLIST, INC., DBA RECOLORADO® Real estate listings held by brokers other than You 1st Realty - Unity are marked with the IDX Logo. This information is being provided for the consumers’ personal, non-commercial use and may not be used for any other purpose. All information subject to change and should be independently verified. IDX Terms and Conditions