19950 E Shady Ridge Road, Parker, CO 80134
- $1,195,000
- 5
- BD
- 5
- BA
- 5,344
- SqFt




Courtesy of Coldwell Banker Realty 24 . ak@theakrileygroup.com,720-289-2929
- List Price
- $1,195,000
- Status
- ACTIVE
- Days on Market
- 152
- Price Change
- ▼ $54,000 1788246096
- MLS#
- 8956017
- Style
- Traditional
- Year Built
- 2007
- Bedrooms
- 5
- Bathrooms
- 5
- Full Baths
- 3
- Half Baths
- 1
- Living Area
- 5,344
- Lot Size
- 14,244
- Acres
- 0.33
- Subdivision
- Pine Bluffs
- Neighborhood
- Pine Bluffs
Property Description
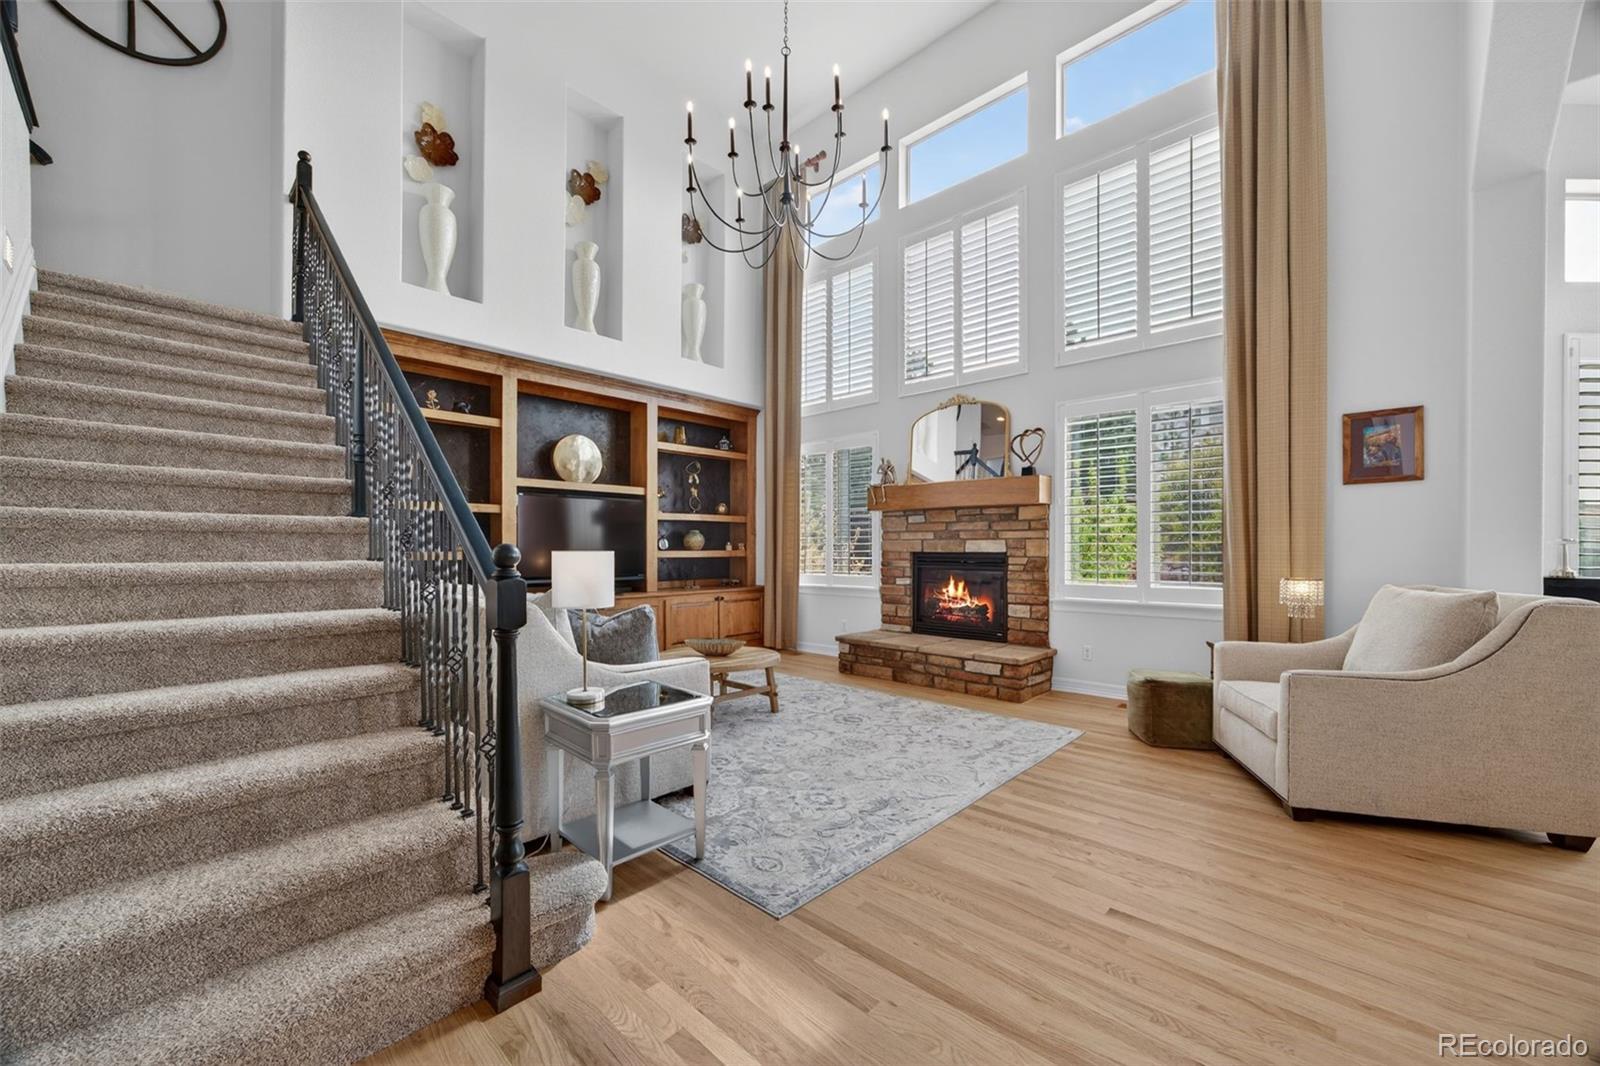
Just minutes from the charm and energy of downtown Parker, this beautifully updated home offers the perfect blend of main-floor living, thoughtful design, and modern comfort. From the moment you step inside, a dramatic two-story entry and walls of windows fill the home with natural light, creating an inviting and airy first impression. The main level is designed for both everyday living and entertaining. A private study offers a quiet space to work, while the formal living and dining rooms provide elegant settings for hosting. At the heart of the home, the kitchen has been thoughtfully updated with quartz countertops, a stylish backsplash, new double ovens, and a gas range. With a large island, walk-in pantry, and sunny breakfast nook, it opens seamlessly to the family room where built-in cabinetry and a gas fireplace create a warm, welcoming space to gather. Tucked away for privacy, the main-floor primary suite is a true retreat with views to the backyard and a spacious five-piece bath featuring a soaking tub, large shower, and dual walk-in closets. Upstairs, a loft overlooks the family room, offering additional flexible living space. Two bedrooms share a Jack-and-Jill bath, while a third bedroom enjoys its own en-suite, ideal for guests or growing households. The finished basement is made for entertaining, complete with a wet bar, media space, and included pool table. A generous bedroom with a Murphy bed and an updated ¾ bath provide additional versatility, while the finished crawl space and utility room offer exceptional storage. Step outside to enjoy Colorado’s seasons with a gorgeous flagstone patio, large yard, open space behind the home, and direct access to nearby trails leading to parks and the community pool. With a three-car garage, updated systems including a newer roof, newer a/c, newer water heater, and a location within the Legend High School feeder, this home offers both convenience and connection.
/u.realgeeks.media/you1stunity/DisenÞo_sin_tiìtulo.png.PNG)
Additional Information
- Amenities
- Park, Playground, Pool, Trail(s)
- Interior Features
- Breakfast Bar, Built-in Features, Ceiling Fan(s), Eat-in Kitchen, Entrance Foyer, Five Piece Bath, Granite Counters, High Ceilings, High Speed Internet, Jack & Jill Bathroom, Kitchen Island, Pantry, Primary Suite, Quartz Counters, Sound System, Walk-In Closet(s), Wet Bar
- Exterior Features
- Private Yard, Rain Gutters
- Taxes
- $6,877
- HOA Fee
- $150
- HOA Includes
- Maintenance Grounds, Sewer, Snow Removal, Trash
- Property Description
- Traditional
- Appliances
- Dishwasher, Dryer, Microwave, Oven, Range, Refrigerator, Washer
- Heating
- Forced Air, Natural Gas
- Air Conditioning
- Central Air
- Levels
- Two
- Roof
- Composition
- Garage Spaces
- 3
- School District
- Douglas RE-1
- Elementary School
- Iron Horse
- Middle School
- Cimarron
- High School
- Legend
- View
- Mountain(s)
Mortgage Calculator

The content relating to real estate for sale in this Web site comes in part from the Internet Data eXchange (“IDX”) program of METROLIST, INC., DBA RECOLORADO® Real estate listings held by brokers other than You 1st Realty - Unity are marked with the IDX Logo. This information is being provided for the consumers’ personal, non-commercial use and may not be used for any other purpose. All information subject to change and should be independently verified. IDX Terms and Conditions