8204 E 51st Avenue, Denver, CO 80238
- $1,299,000
- 4
- BD
- 4
- BA
- 3,786
- SqFt






Courtesy of Corcoran Perry & Co. . brad@corcoranperry.com,720-937-6528
- List Price
- $1,299,000
- Status
- ACTIVE UNDER CONTRACT
- Days on Market
- 21
- MLS#
- 8846717
- Style
- Contemporary
- Year Built
- 2013
- Bedrooms
- 4
- Bathrooms
- 4
- Full Baths
- 3
- Half Baths
- 1
- Living Area
- 3,786
- Lot Size
- 4,950
- Acres
- 0.11
- Subdivision
- Northfield
- Neighborhood
- Northfield
Property Description
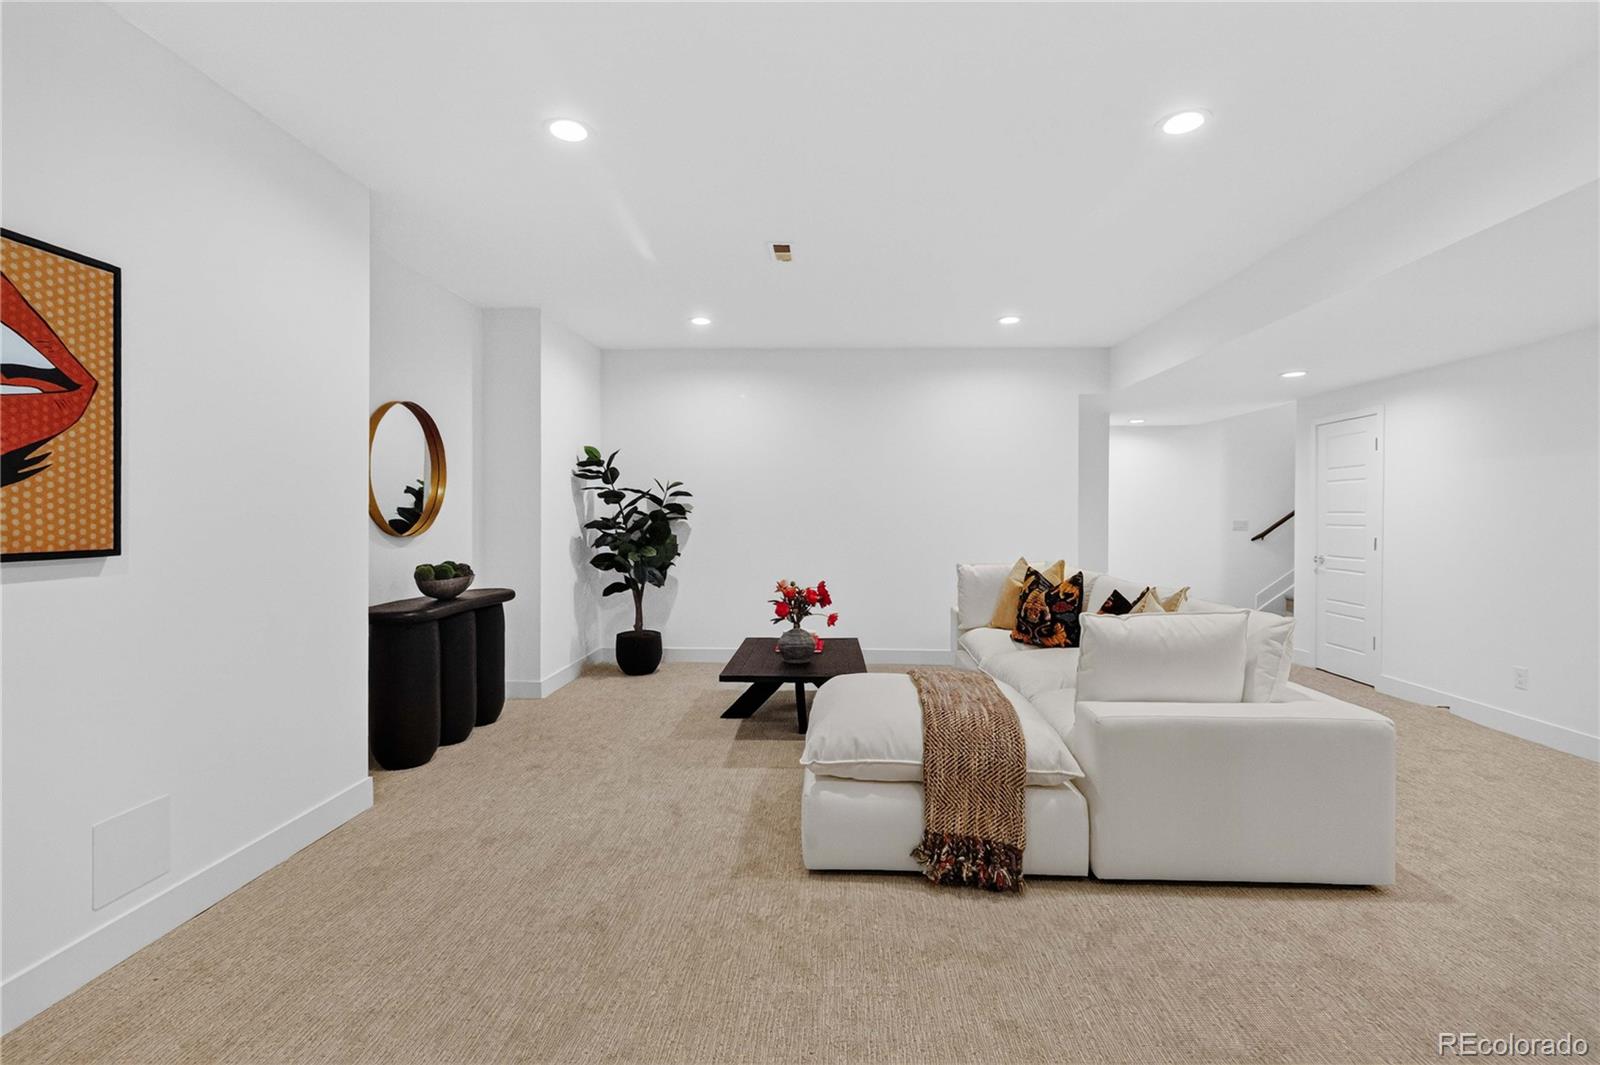
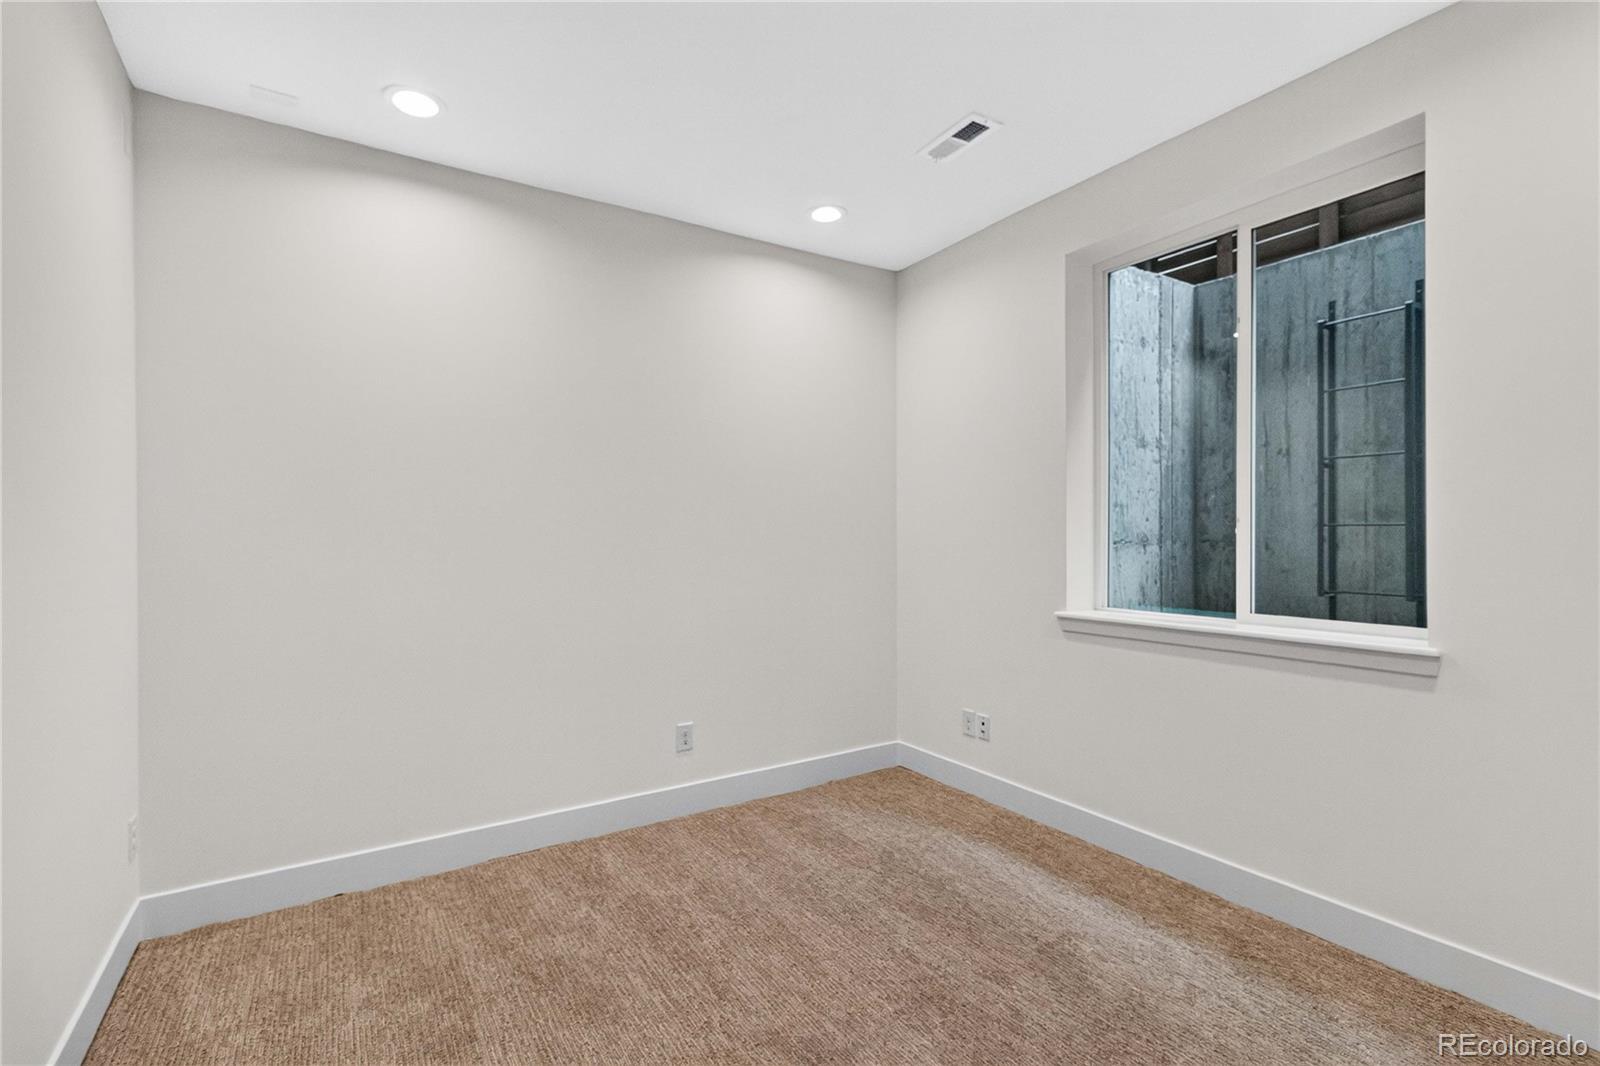
Thoughtfully refreshed and newly finished basement expands this move-in ready Central Park, Denver home to 3,800 finished square feet, totalling 4 Bedrooms and 4 Bathrooms. Situated across the street from Prairie Meadows Park, offering amazing mountain views, a rare three-car garage and spectacular outdoor living. Bathed in natural light, the home seamlessly blends functionality, flexibility, and style. Inside, a dedicated main-floor office with French doors opens to expansive open-concept living. The basement adds a large family/media room, guest bedroom, and full bath — while an upstairs loft delivers flexible space perfect for a playroom, home office, or retreat. Freshly painted, new carpet throughout and refinished hardwood floors make every room feel bright, modern, and truly move-in ready. The backyard is an entertainer’s dream, featuring a covered seating area with a built-in natural gas fire pit, a custom built-in grilling station with granite prep space and a natural gas grill, elevated bar seating with western views, and a sunken hot tub—creating the perfect space to relax or host friends. Inside, a professionally integrated Control4 smart home system provides seamless control of lighting and whole-home audio for effortless everyday living and entertaining. This is a rare opportunity to own a turnkey home in one of Denver’s most sought-after neighborhoods. A recently painted exterior, new roof, and new garage doors further enhance the home’s curb appeal and complete the extensive list of recent improvements.
/u.realgeeks.media/you1stunity/DisenÞo_sin_tiìtulo.png.PNG)
Additional Information
- Amenities
- Park, Playground, Pool, Tennis Court(s), Trail(s)
- Interior Features
- Audio/Video Controls, Ceiling Fan(s), Eat-in Kitchen, Entrance Foyer, High Ceilings, High Speed Internet, Kitchen Island, Open Floorplan, Pantry, Primary Suite, Quartz Counters, Smart Thermostat, Smoke Free, Sound System, Hot Tub, Walk-In Closet(s), Wired for Data
- Exterior Features
- Fire Pit, Gas Grill, Private Yard, Rain Gutters, Spa/Hot Tub
- Taxes
- $10,908
- HOA Fee
- $58
- Property Description
- Contemporary
- Appliances
- Convection Oven, Dishwasher, Disposal, Double Oven, Dryer, Gas Water Heater, Humidifier, Microwave, Range, Range Hood, Refrigerator, Self Cleaning Oven, Washer
- Heating
- Forced Air, Hot Water, Natural Gas
- Air Conditioning
- Central Air
- Levels
- Two
- Roof
- Composition
- Garage Spaces
- 3
- School District
- Denver 1
- Elementary School
- Willow
- Middle School
- DSST: Conservatory Green
- High School
- Northfield
- View
- Mountain(s)
Mortgage Calculator

The content relating to real estate for sale in this Web site comes in part from the Internet Data eXchange (“IDX”) program of METROLIST, INC., DBA RECOLORADO® Real estate listings held by brokers other than You 1st Realty - Unity are marked with the IDX Logo. This information is being provided for the consumers’ personal, non-commercial use and may not be used for any other purpose. All information subject to change and should be independently verified. IDX Terms and Conditions