23231 Maricopa Road, Indian Hills, CO 80454
- $950,000
- 4
- BD
- 3
- BA
- 2,662
- SqFt




Courtesy of Compass - Denver . nick.melzer@compass.com,720-725-1235
- List Price
- $950,000
- Status
- ACTIVE
- Days on Market
- 95
- Price Change
- ▼ $50,000 1789244229
- MLS#
- 8714961
- Style
- Mountain Contemporary, Rustic
- Year Built
- 1993
- Bedrooms
- 4
- Bathrooms
- 3
- Full Baths
- 2
- Living Area
- 2,662
- Lot Size
- 52,707
- Acres
- 1.21
- Subdivision
- Indian Hills
- Neighborhood
- Indian Hills
Property Description
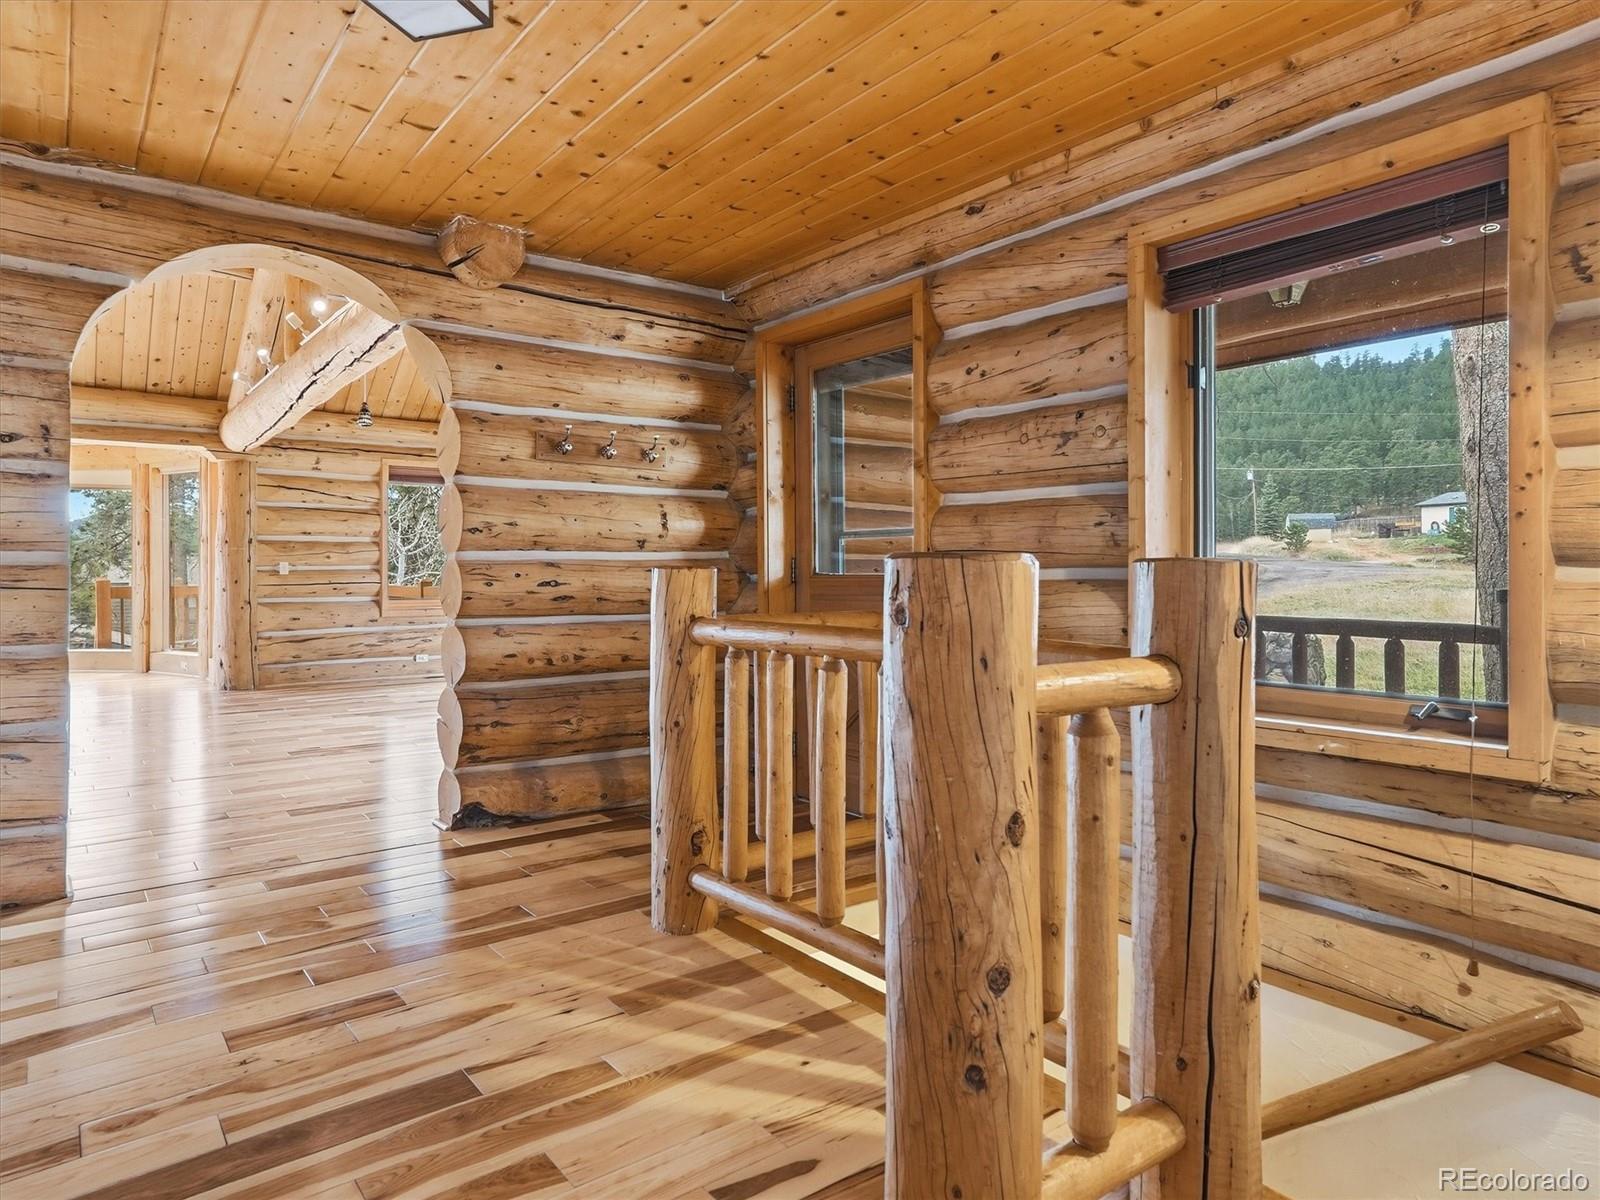
Your Indian Hills Sanctuary Awaits! Imagine working in the vibrant city, just 20 minutes from Lakewood, yet returning home to a world of tranquil mountain living. 23231 Maricopa Rd in Indian Hills offers precisely that – a unique opportunity to embrace the peace and quiet of nature, where elk and deer roam freely across your expansive, flat mountain parcel. A Log Cabin Masterpiece: This isn't just a house; it's a testament to strength and security. Step inside to discover an exceptional log cabin, where massive timbers and natural wood ceilings and floors create a warm, inviting ambiance. The sturdy construction, featuring a full-depth concrete foundation, modern log construction, and a durable metal roof, ensure lasting peace of mind. Modern Luxury Meets Rustic Charm: The interior has been meticulously remodeled for an executive chef, boasting updated kitchens, baths, and floors. The main living area is a showstopper, with a 15-foot vaulted ceiling and a magnificent two-sided wood-burning stove, perfect for cozy evenings. This property offers more than just a home; it's a smart investment. A full garden-level rental suite, with a flexible 2- or 1-bedroom lock-off option, provides a potential income stream, helping to offset your mortgage or grow your portfolio. Outdoor Living at its Finest: Enjoy breathtaking sunsets and star-filled nights from your newly rebuilt heavy-duty deck, constructed with concrete piers and robust timber. The exterior was freshly re-stained in 2024, ensuring lasting beauty and protection. The oversized 2-car garage offers ample storage, while the expansive yard provides endless possibilities – gardening, animals, a greenhouse, and more. This oasis was lovingly crafted by a chef and a general contractor, resulting in a truly special property that caters to the professional, security-conscious, and outdoor-loving buyer.
/u.realgeeks.media/you1stunity/DisenÞo_sin_tiìtulo.png.PNG)
Additional Information
- Interior Features
- Ceiling Fan(s), Eat-in Kitchen, Entrance Foyer, Granite Counters, High Ceilings, High Speed Internet, In-Law Floorplan, Kitchen Island, Open Floorplan, Smoke Free, Vaulted Ceiling(s)
- Exterior Features
- Balcony, Garden, Private Yard
- Taxes
- $6,971
- Property Description
- Mountain Contemporary, Rustic
- Zoning
- MR-3
- Appliances
- Convection Oven, Dishwasher, Disposal, Dryer, Freezer, Gas Water Heater, Oven, Range, Range Hood, Refrigerator, Self Cleaning Oven, Washer
- Heating
- Forced Air, Natural Gas, Wood Stove
- Air Conditioning
- None
- Levels
- One
- Roof
- Metal
- Garage Spaces
- 2
- School District
- Jefferson County R-1
- Elementary School
- Parmalee
- Middle School
- West Jefferson
- High School
- Conifer
Mortgage Calculator

The content relating to real estate for sale in this Web site comes in part from the Internet Data eXchange (“IDX”) program of METROLIST, INC., DBA RECOLORADO® Real estate listings held by brokers other than You 1st Realty - Unity are marked with the IDX Logo. This information is being provided for the consumers’ personal, non-commercial use and may not be used for any other purpose. All information subject to change and should be independently verified. IDX Terms and Conditions