18030 Bankhurst Court, Monument, CO 80132
- $1,849,000
- 5
- BD
- 6
- BA
- 5,771
- SqFt




Courtesy of The Platinum Group . jackieparrproperties@gmail.com,808-738-6789
- List Price
- $1,849,000
- Status
- ACTIVE
- Days on Market
- 147
- Price Change
- ▼ $50,000 1779999515
- MLS#
- 8631023
- Year Built
- 2004
- Bedrooms
- 5
- Bathrooms
- 6
- Full Baths
- 5
- Half Baths
- 1
- Living Area
- 5,771
- Lot Size
- 108,900
- Acres
- 2.50
- Subdivision
- Bentree IV
- Neighborhood
- Bentree IV
Property Description
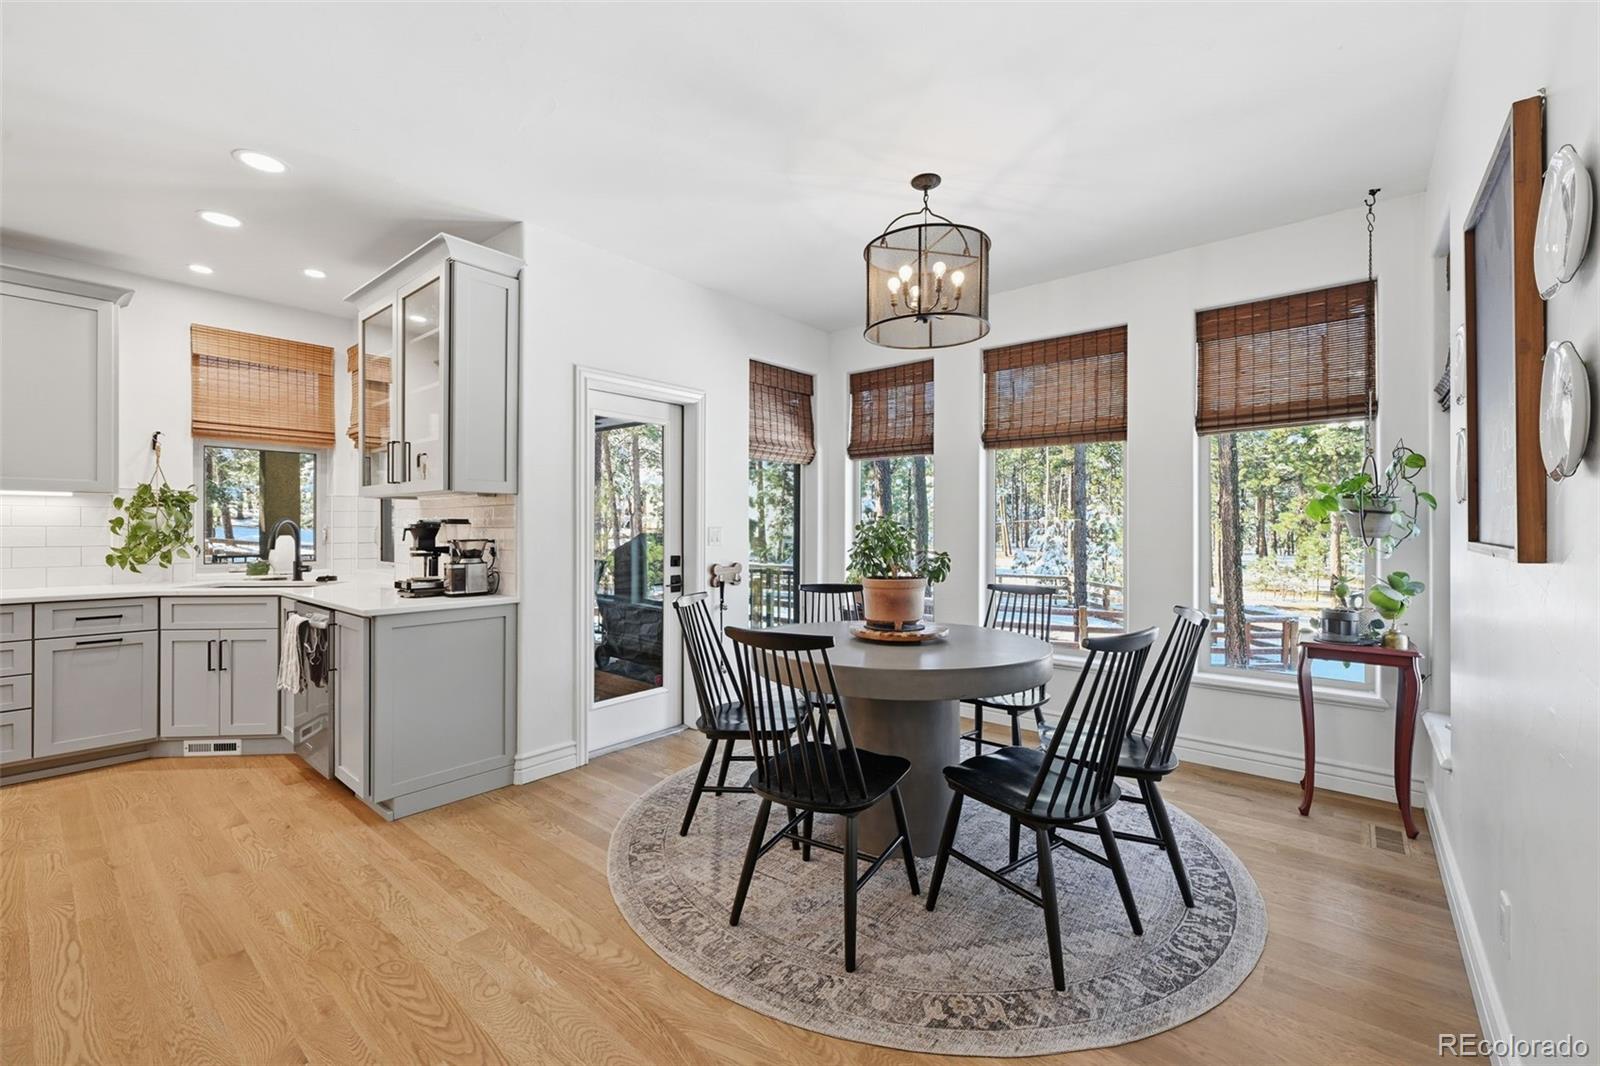
Set on 2.5 private acres in D38, this fully renovated Bent Tree home offers a circular drive, towering pines, multiple outdoor living spaces, and major system updates including a newer roof, both HVAC systems and both water heaters - all less than 3 years old. Enjoy a covered tongue-and-groove patio with recessed lighting, lower patio with irrigated lawn and garden beds, plus a separate dog run. The main level features site-finished white oak floors throughout, including both staircases, with custom brick inlay details. The open kitchen, dining, and living spaces are anchored by floor-to-ceiling windows and a stone fireplace with built-ins. The designer kitchen includes custom cabinetry with roll-outs and organizers, a 36” gas range, workstation sink, under-cabinet lighting, counter-depth refrigerator, beverage fridge, quartz and leathered granite surfaces, and a 10’ white oak island with microwave and seating. The laundry room doubles as a functional prep space with extensive storage, shelving, outlets, and a tiled pet shower. Washer and dryer convey. The main-level primary suite includes a fireplace, heated bathroom floors, steam shower with dual heads and body sprayer, freestanding tub and custom white oak cabinetry. A beautifully updated office with French doors, wainscoting and color-drenched paint creates the perfect workspace. Upstairs offers two junior suites plus a turret room featuring a hidden bookcase door, rolling ladder, and built-ins. The walkout basement includes two living spaces, a kitchenette with refrigerator, dishwasher and sink, gym area with mirrors, two additional junior suites, updated bathrooms and abundant storage. Every bedroom includes a walk-in closet. Additional features include a 4-car garage with solid wood doors, MyQ openers, EV charger, built-ins, professional landscaping, designer finishes throughout and easy access to I-25 and Highway 83. Move-in ready luxury with privacy, wildlife views and space for everyone.
/u.realgeeks.media/you1stunity/DisenÞo_sin_tiìtulo.png.PNG)
Additional Information
- Interior Features
- Breakfast Bar, Ceiling Fan(s), Central Vacuum, Eat-in Kitchen, Entrance Foyer, Five Piece Bath, Granite Counters, High Ceilings, High Speed Internet, Kitchen Island, Primary Suite, Smart Thermostat, T&G Ceilings, Walk-In Closet(s), Wet Bar
- Exterior Features
- Dog Run, Smart Irrigation
- Taxes
- $5,227
- HOA Fee
- $120
- Zoning
- RR-2.5
- Appliances
- Dishwasher, Disposal, Dryer, Microwave, Oven, Range, Range Hood, Refrigerator, Washer
- Heating
- Forced Air
- Air Conditioning
- Central Air
- Levels
- Two
- Roof
- Composition
- Garage Spaces
- 4
- School District
- Lewis-Palmer 38
- Elementary School
- Prairie Winds
- Middle School
- Lewis-Palmer
- High School
- Lewis-Palmer
Mortgage Calculator

The content relating to real estate for sale in this Web site comes in part from the Internet Data eXchange (“IDX”) program of METROLIST, INC., DBA RECOLORADO® Real estate listings held by brokers other than You 1st Realty - Unity are marked with the IDX Logo. This information is being provided for the consumers’ personal, non-commercial use and may not be used for any other purpose. All information subject to change and should be independently verified. IDX Terms and Conditions