1551 Larimer Street Unit 406, Denver, CO 80202
- $499,000
- 2
- BD
- 2
- BA
- 1,453
- SqFt




Courtesy of Milehimodern . colin@milehimodern.com,303-810-9974
- List Price
- $499,000
- Status
- ACTIVE
- Days on Market
- 121
- Price Change
- ▼ $26,000 1786587309
- MLS#
- 8582728
- Style
- Contemporary
- Year Built
- 1979
- Bedrooms
- 2
- Bathrooms
- 2
- Living Area
- 1,453
- Subdivision
- Larimer Square
- Neighborhood
- Larimer Square
Property Description
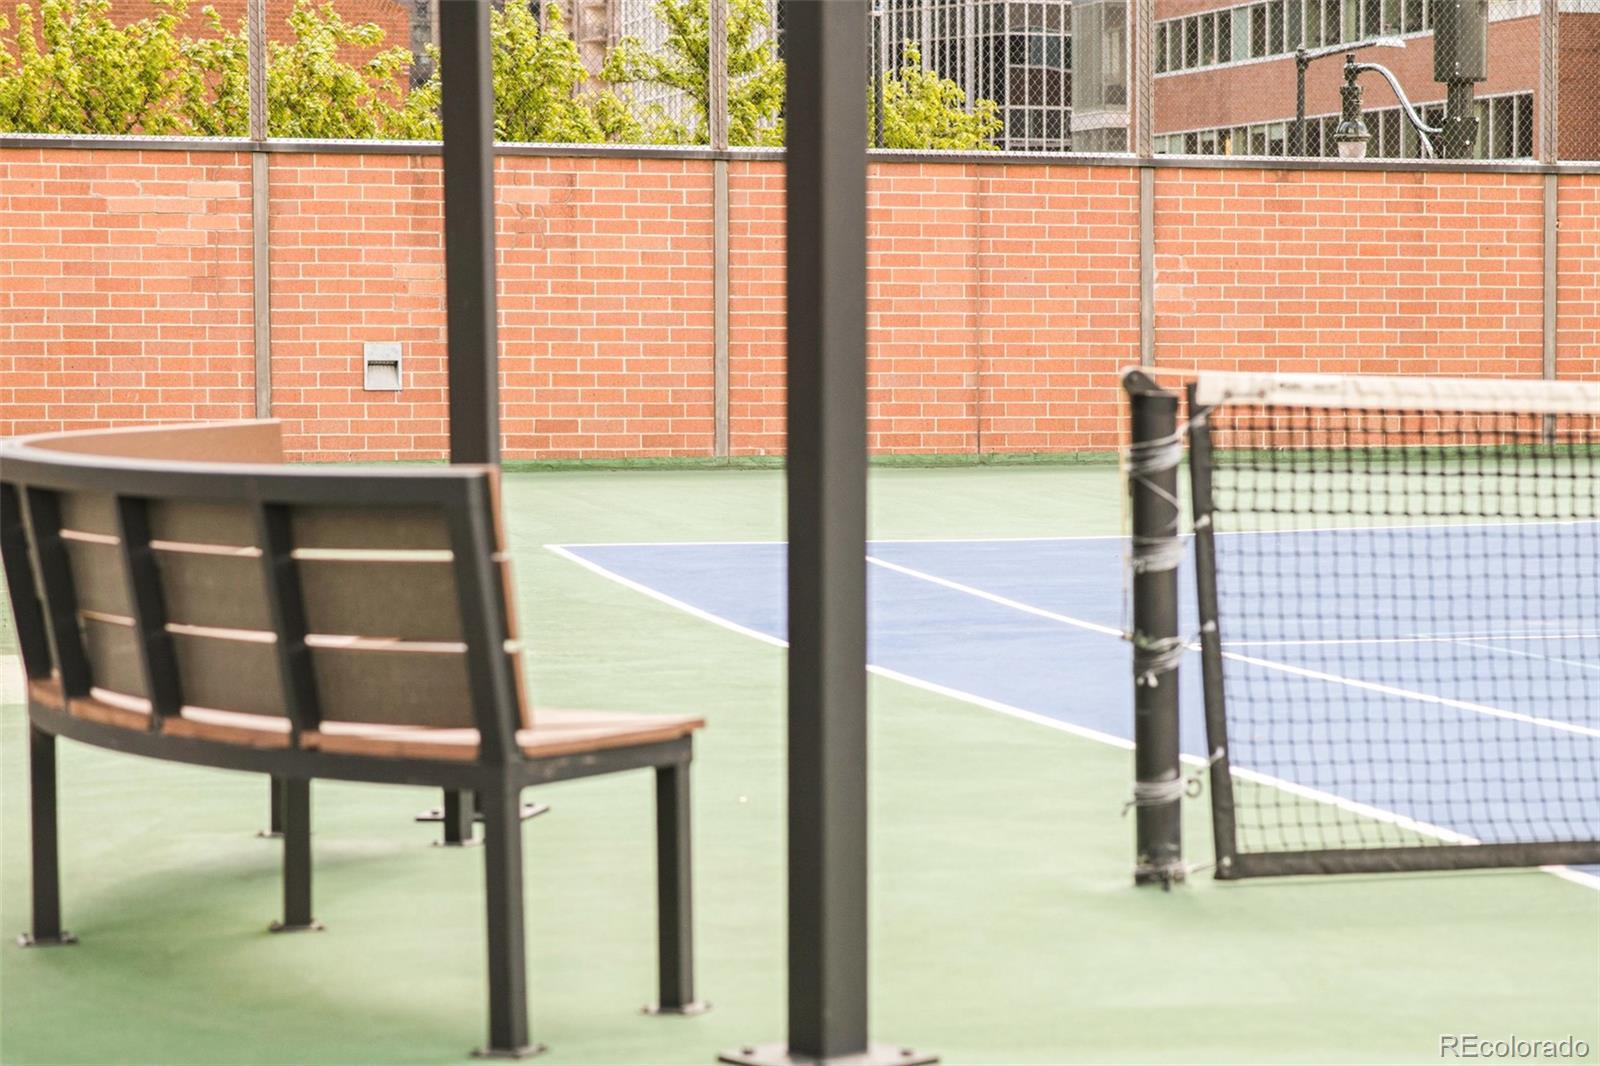
Preferred lender is offering a free appraisal and credit report plus a 1-0 lender paid temporary buydown. Buyer(s) must be purchasing the home as a primary residence and using a conventional, FHA, or VA loan. Downtown Denver living is found in this updated 2 bed, 2 bath condo. Soaring over Larimer Square, LoDo + Union Station, this home is just moments from the city’s best restaurants, shops, and celebrated cultural amenities. The main living space beckons at-home gatherings w/ an open floorplan, Phillips Smart Lighting — controlled by an app — and luxe flooring. Tucked into a corner of the home, the kitchen glimmers w/ sultry cabinets, a vast island + striking ivory granite accents. A south-facing orientation immerses each space in generous natural light, including a commodious primary suite complete w/ a spacious sitting area + roomy walk-in closet. Luxuriate in a tastefully updated executive bathroom wrapped in designer finishes. Amenities abound within this coveted building, including a heated pool, sauna, spa, private gym + open tennis court outlined by the unparalleled city skyline. Deeded parking (including guest spaces), a 24-hour concierge + in-unit laundry elevate the convenience of this unmissable sanctuary.
/u.realgeeks.media/you1stunity/DisenÞo_sin_tiìtulo.png.PNG)
Additional Information
- Amenities
- Clubhouse, Concierge, Elevator(s), Fitness Center, Front Desk, On Site Management, Parking, Pool, Sauna, Security, Spa/Hot Tub, Tennis Court(s)
- Interior Features
- Built-in Features, Eat-in Kitchen, Granite Counters, Kitchen Island, No Stairs, Open Floorplan, Primary Suite, Quartz Counters, Walk-In Closet(s)
- Exterior Features
- Balcony, Lighting
- Taxes
- $3,221
- HOA Fee
- $1,052
- HOA Includes
- Cable TV, Reserves, Insurance, Maintenance Grounds, Maintenance Structure, Recycling, Security, Sewer, Snow Removal, Trash, Water
- Pets Allowed
- Cats OK, Dogs OK
- Property Description
- Contemporary
- Zoning
- D-C
- Appliances
- Dishwasher, Microwave, Range, Range Hood
- Heating
- Baseboard
- Air Conditioning
- Central Air
- Levels
- One
- Roof
- Unknown
- School District
- Denver 1
- Elementary School
- Greenlee
- Middle School
- KIPP Sunshine Peak Academy
- High School
- Compassion Road Academy
- View
- City
Mortgage Calculator

The content relating to real estate for sale in this Web site comes in part from the Internet Data eXchange (“IDX”) program of METROLIST, INC., DBA RECOLORADO® Real estate listings held by brokers other than You 1st Realty - Unity are marked with the IDX Logo. This information is being provided for the consumers’ personal, non-commercial use and may not be used for any other purpose. All information subject to change and should be independently verified. IDX Terms and Conditions