6711 S Ivy Way Unit C3, Centennial, CO 80112
- $300,000
- 2
- BD
- 1
- BA
- 956
- SqFt




Courtesy of Keller Williams Realty Northern Colorado . Colorado-Contracts@empowerhome.com,303-424-7575
- List Price
- $300,000
- Status
- ACTIVE
- Days on Market
- 8
- MLS#
- 8472027
- Year Built
- 1985
- Bedrooms
- 2
- Bathrooms
- 1
- Full Baths
- 1
- Living Area
- 956
- Subdivision
- Olde Mill
- Neighborhood
- Olde Mill
Property Description
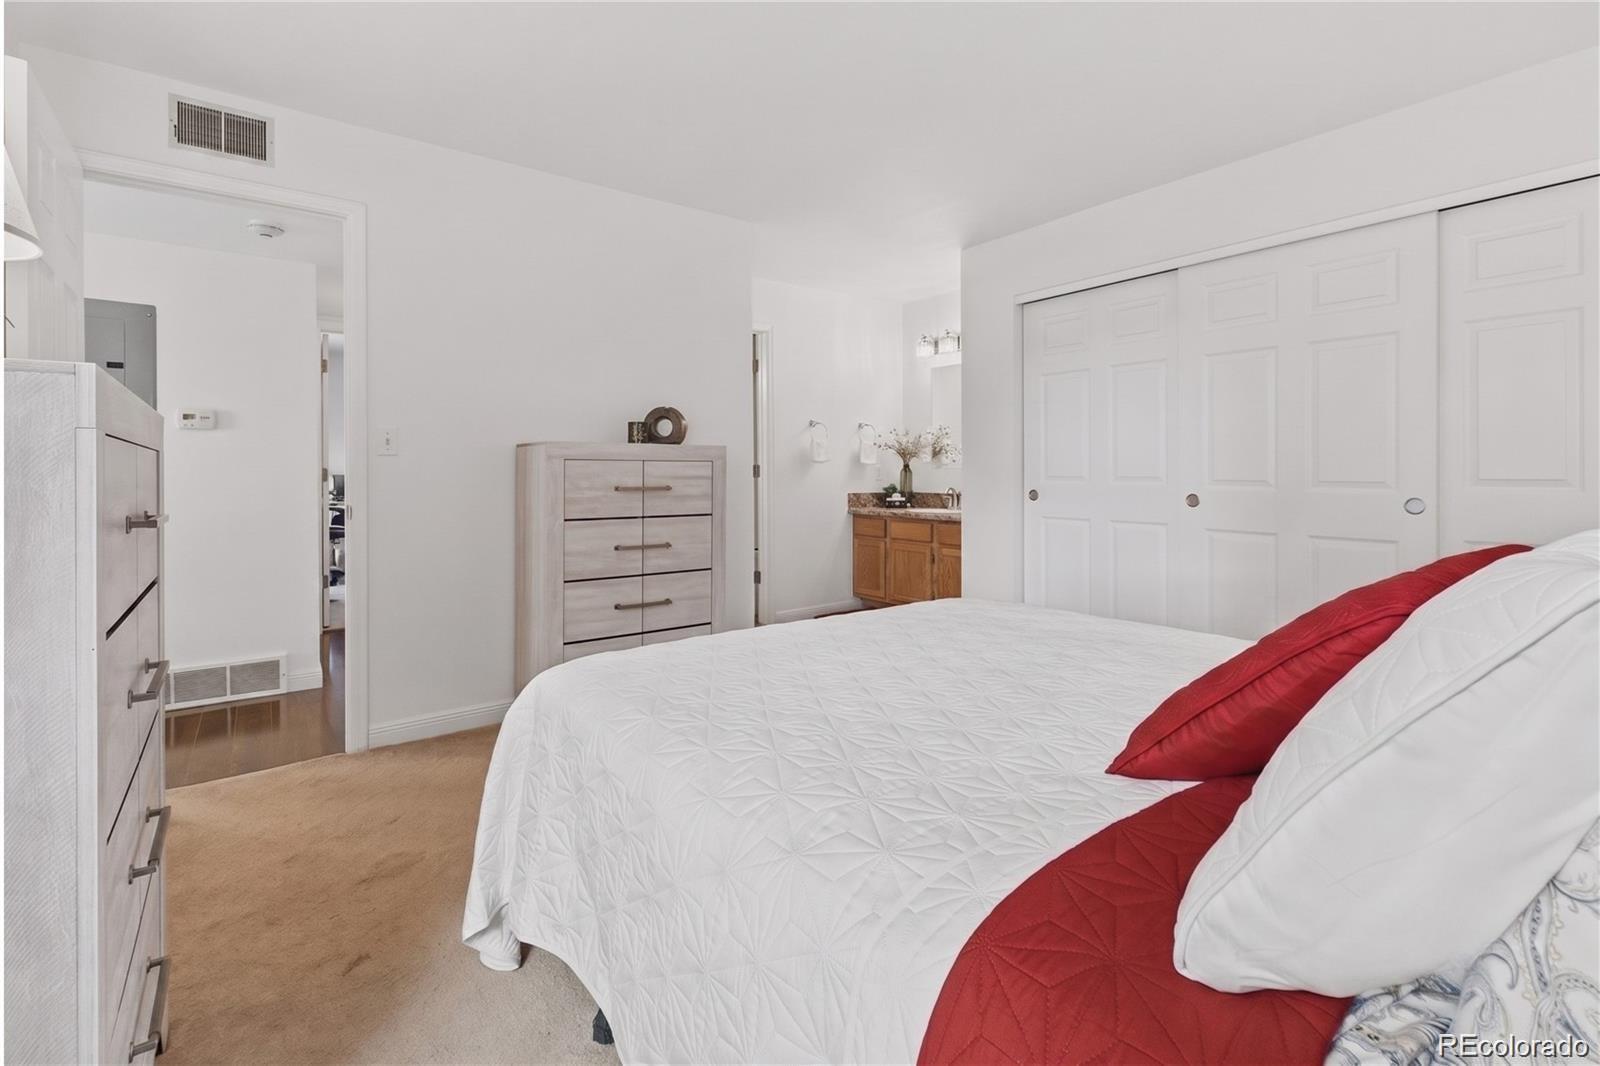
Elevated penthouse living with unbeatable Colorado mountain views! Positioned on the top level, this sunny retreat boasts high-vaulted ceilings, expansive windows, and a lush, tree-framed backdrop that feels like a private escape. The heart of the home is the updated kitchen, complete with bright white cabinets, stainless steel appliances, pantry storage, and seamless flow into the primary living and dining areas. Hardwood floors add warmth and character, while the wood burning fireplace creates a comfortable place to relax on Colorado evenings. Step onto the porch to enjoy morning coffee, or settle into the second bedroom/office where the scenery provides a welcome change from the typical work-from-home setting. Both bedrooms are spacious and offer room to unwind and recharge. Brand new stackable washer and dryer is included for your convenience. The home comes with a deeded carport parking space, along with ample guest parking for visitors. Residents also enjoy access to the beautiful community pool and clubhouse. Located just minutes from DTC, also convenient access to the Tennis Center, Willow Creek Trail, grocery stores, restaurants, entertainment, and major commuter routes. With mountain views, thoughtful updates, and a location that keeps everyday necessities close at hand, this home offers a comfortable, low-maintenance lifestyle in an established community.
/u.realgeeks.media/you1stunity/DisenÞo_sin_tiìtulo.png.PNG)
Additional Information
- Amenities
- Clubhouse, Pool
- Interior Features
- Pantry, Vaulted Ceiling(s)
- Taxes
- $1,698
- HOA Fee
- $528
- HOA Includes
- Reserves, Maintenance Grounds, Maintenance Structure, Sewer, Snow Removal, Trash, Water
- Pets Allowed
- Cats OK, Dogs OK, Yes
- Appliances
- Dishwasher, Disposal, Dryer, Gas Water Heater, Microwave, Range, Refrigerator
- Heating
- Natural Gas
- Air Conditioning
- Central Air
- Levels
- One
- Roof
- Composition
- School District
- Cherry Creek 5
- Elementary School
- Homestead
- Middle School
- West
- High School
- Cherry Creek
Mortgage Calculator

The content relating to real estate for sale in this Web site comes in part from the Internet Data eXchange (“IDX”) program of METROLIST, INC., DBA RECOLORADO® Real estate listings held by brokers other than You 1st Realty - Unity are marked with the IDX Logo. This information is being provided for the consumers’ personal, non-commercial use and may not be used for any other purpose. All information subject to change and should be independently verified. IDX Terms and Conditions