9347 Twin Sisters Dr, Colorado Springs, CO 80927
- $431,845
- 3
- BD
- 3
- BA
- 1,464
- SqFt






Courtesy of Oakwood Homes Real Estate LLC.
- List Price
- $431,845
- Status
- ACTIVE UNDER CONTRACT
- MLS#
- 8280489
- Subtype
- Residential
- Year Built
- 2027
- Bedrooms
- 3
- Bathrooms
- 3
- Full Baths
- 2
- Half Baths
- 1
- Living Area
- 1,464
- Lot Size
- 4,449
- Acres
- 0.10
- Neighborhood
- Banning Lewis Ranch
Property Description
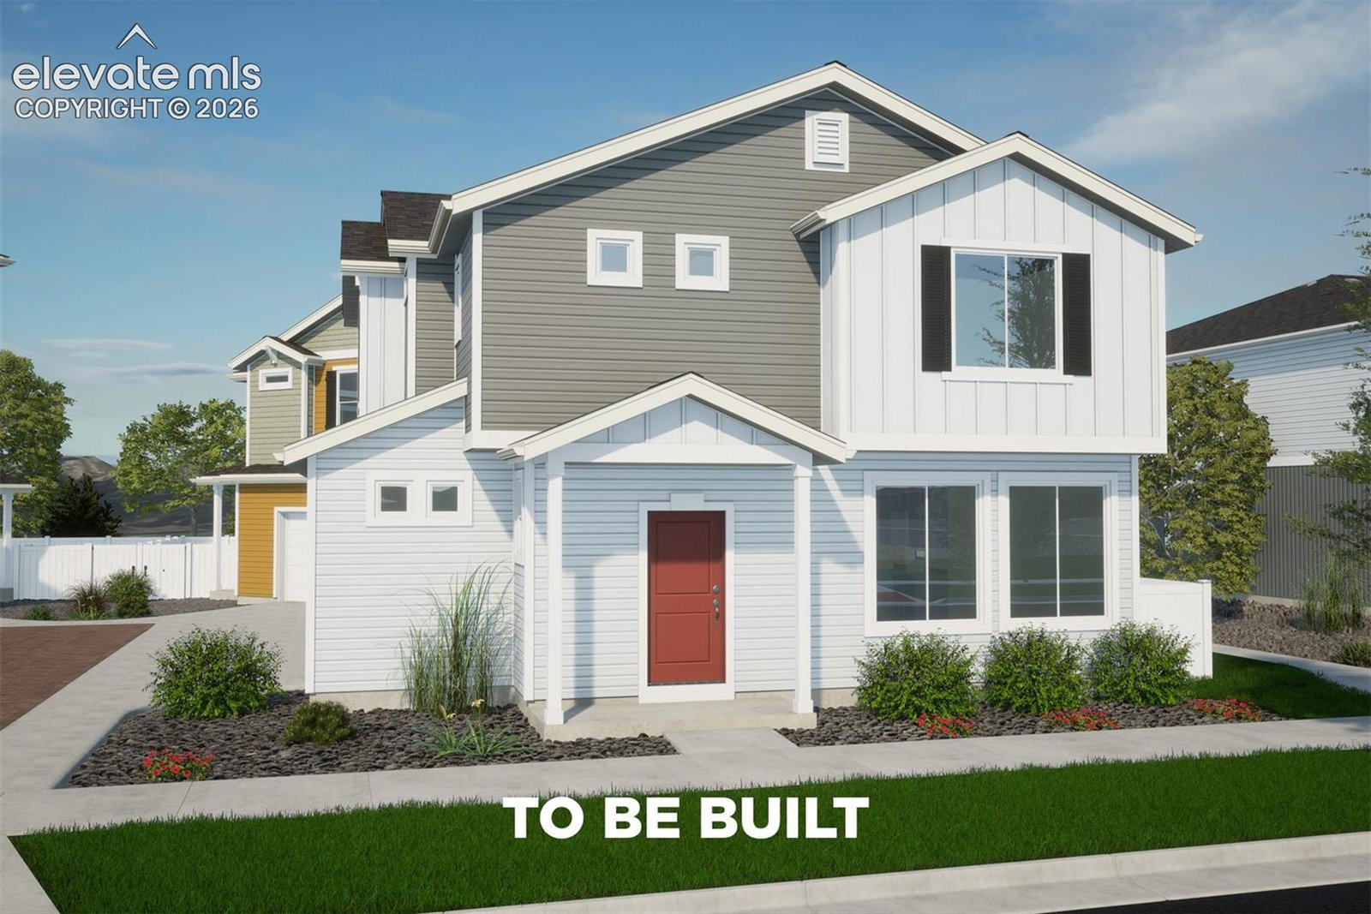
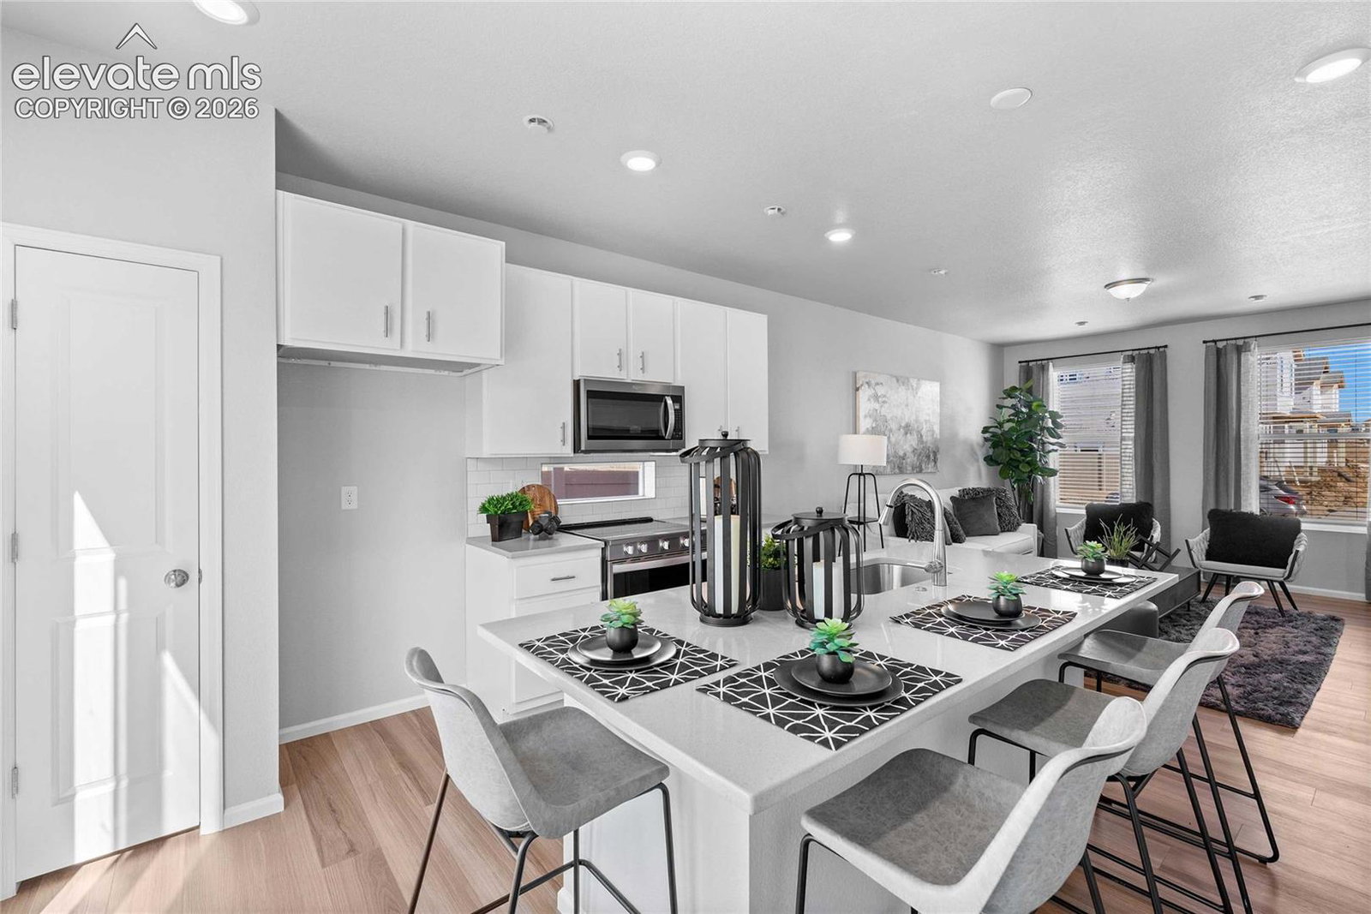
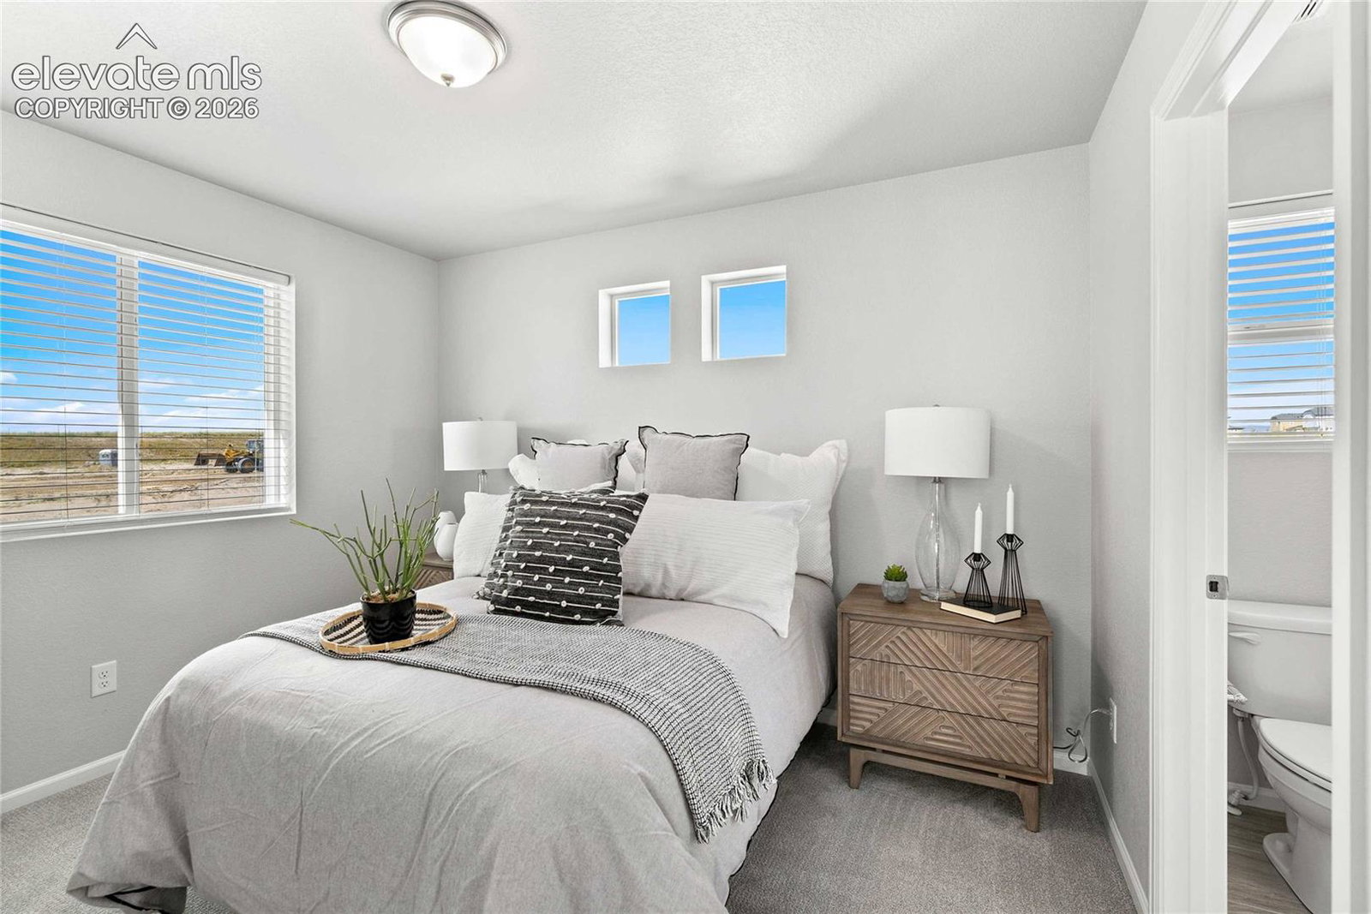
The Shire floorplan blends style with innovation in a home crafted for flexibility, affordability, and efficiency. This single-family, 2-story layout spans 1,464 sq. ft. and offers 3 beds, 2.5 baths, and an oversized 2-car insulated garage with storage space. This home is set on a private cul-de-sac with plenty of curb appeal featuring a multi-dimensional exterior, charming front porch, back patio, and 5’ privacy fencing. The interior is bright with oversized windows and 9’ ceilings on the main floor. Enjoy designer LVP flooring, Shaw carpeting, Whirlpool appliances, Delta faucets, and Sherwin-Williams paint throughout. The kitchen is complete with a dining island, designer countertops with backsplash, and a stainless-steel sink. The spacious upstairs primary suite boasts a large walk-in closet, double vanity sink, and spa shower with floor-to-ceiling tile and an exterior window.
/u.realgeeks.media/you1stunity/DisenÞo_sin_tiìtulo.png.PNG)
Additional Information
- Taxes
- $86
- Heating
- Forced Air
- Air Conditioning
- Central Air
- Roof
- Composition
- School District
- District 49
Mortgage Calculator

The real estate listing information and related content displayed on this site is provided exclusively for consumers’ personal, non-commercial use and may not be used for any purpose other than to identify prospective properties consumers may be interested in purchasing. This information and related content is deemed reliable but is not guaranteed accurate by the Pikes Peak REALTOR® Services Corp d/b/a elevateMLS.