1901 S Logan Street, Denver, CO 80210
- $1,065,000
- 4
- BD
- 4
- BA
- 3,035
- SqFt




Courtesy of HomeSmart Realty . dan@DataWiseRE.com,303-875-1401
- List Price
- $1,065,000
- Status
- ACTIVE
- Days on Market
- 152
- Price Change
- ▼ $10,000 1786089872
- MLS#
- 8037809
- Style
- Contemporary, Urban Contemporary
- Year Built
- 2013
- Bedrooms
- 4
- Bathrooms
- 4
- Full Baths
- 3
- Half Baths
- 1
- Living Area
- 3,035
- Lot Size
- 3,336
- Acres
- 0.08
- Subdivision
- Platt Park
- Neighborhood
- Platt Park
Property Description
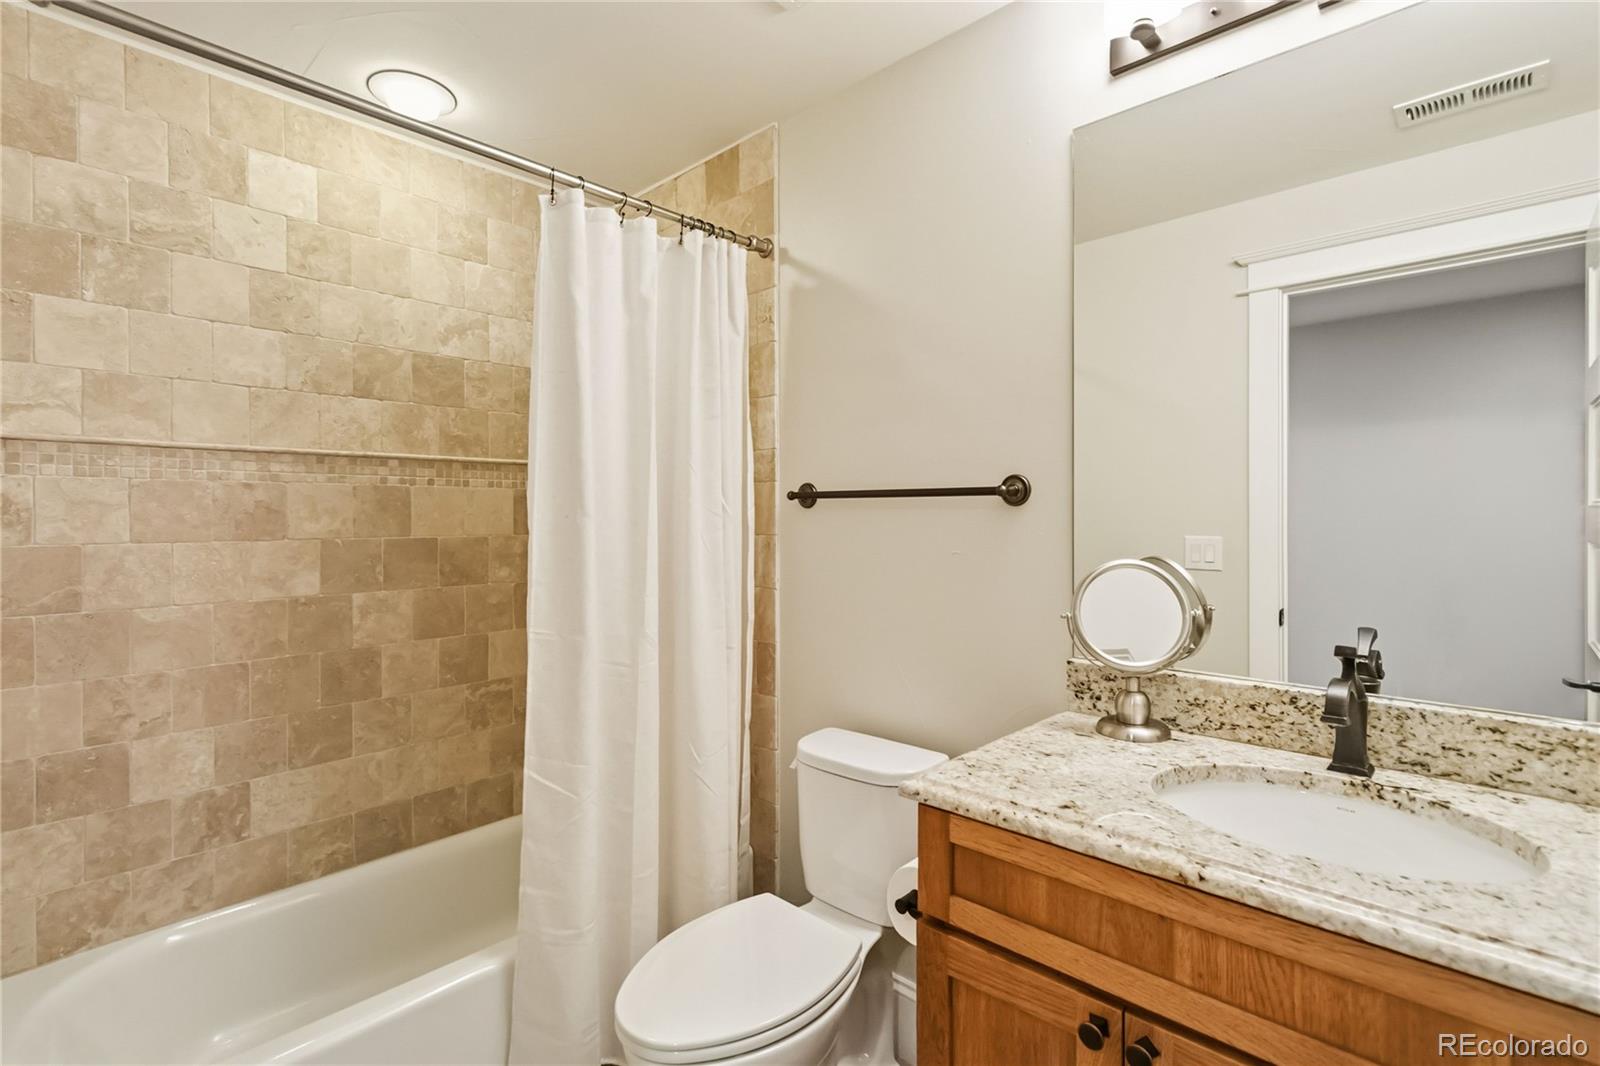
Set in Platt Park and just steps from South Pearl Street restaurants and shopping, this end-unit residence combines low-maintenance living, enduring construction, and true walkability in a way Denver rarely offers. The all-brick exterior, triple-pane windows, and three exposures flood the home with natural light, illuminating refinished hardwood floors and refined finishes throughout. Designer hardware, custom lighting, and stainless appliances carry a consistent, understated aesthetic. The kitchen features granite countertops, custom cherry cabinets, and pantry storage. Wired connectivity, speaker wiring, and automated window treatments integrate seamlessly into living spaces anchored by a gas fireplace. The primary suite offers custom built-ins and in-suite laundry. A secondary bedroom with adjacent bath and a flexible additional room serve guests, office, or study needs. The basement adds a gathering space with wet bar and wine fridge, a private guest suite, and full bath. Professionally landscaped and irrigated grounds wrap the property, and a custom paver patio creates a secluded setting for outdoor dining. The finished two-car garage features epoxy flooring and a whisper-quiet wall-mounted door operator preserving ceiling height. The end-unit position provides generous guest street parking. Acclaimed restaurants, boutiques, parks, Harvard Gulch golf, and the South Pearl Street farmers market are steps away. Some homes ask for your weekends; this one gives them back. There are no HOA dues: a party wall agreement replaces the traditional HOA, affordably handling lawn maintenance and snow removal while preserving full ownership flexibility. It is a home whose Platt Park roots run deep, and a place from which new traditions will blossom.
/u.realgeeks.media/you1stunity/DisenÞo_sin_tiìtulo.png.PNG)
Additional Information
- Interior Features
- Audio/Video Controls, Ceiling Fan(s), Five Piece Bath, Granite Counters, High Ceilings, High Speed Internet, Kitchen Island, Open Floorplan, Primary Suite, Smart Thermostat, Smart Window Coverings, Sound System, Walk-In Closet(s), Wet Bar
- Exterior Features
- Gas Valve, Lighting, Private Yard, Smart Irrigation
- Taxes
- $6,562
- Property Description
- Contemporary, Urban Contemporary
- Zoning
- U-RH-2.5
- Appliances
- Bar Fridge, Convection Oven, Dishwasher, Disposal, Dryer, Gas Water Heater, Microwave, Oven, Range, Range Hood, Refrigerator, Self Cleaning Oven, Washer, Wine Cooler
- Heating
- Forced Air, Natural Gas
- Air Conditioning
- Central Air
- Levels
- Two
- Roof
- Composition
- Garage Spaces
- 2
- School District
- Denver 1
- Elementary School
- Asbury
- Middle School
- Grant
- High School
- South
- View
- City, Mountain(s)
Mortgage Calculator

The content relating to real estate for sale in this Web site comes in part from the Internet Data eXchange (“IDX”) program of METROLIST, INC., DBA RECOLORADO® Real estate listings held by brokers other than You 1st Realty - Unity are marked with the IDX Logo. This information is being provided for the consumers’ personal, non-commercial use and may not be used for any other purpose. All information subject to change and should be independently verified. IDX Terms and Conditions