10914 Valleybrook Circle, Littleton, CO 80130
- $1,149,000
- 6
- BD
- 6
- BA
- 5,050
- SqFt




Courtesy of Engel & Voelkers Pikes Peak . Tracy.Flannery@evrealestate.com,719-660-2076
- List Price
- $1,149,000
- Status
- ACTIVE
- Days on Market
- 0
- MLS#
- 7658692
- Style
- Contemporary
- Year Built
- 2007
- Bedrooms
- 6
- Bathrooms
- 6
- Full Baths
- 3
- Living Area
- 5,050
- Lot Size
- 4,791
- Acres
- 0.11
- Subdivision
- The Hearth
- Neighborhood
- The Hearth
Property Description
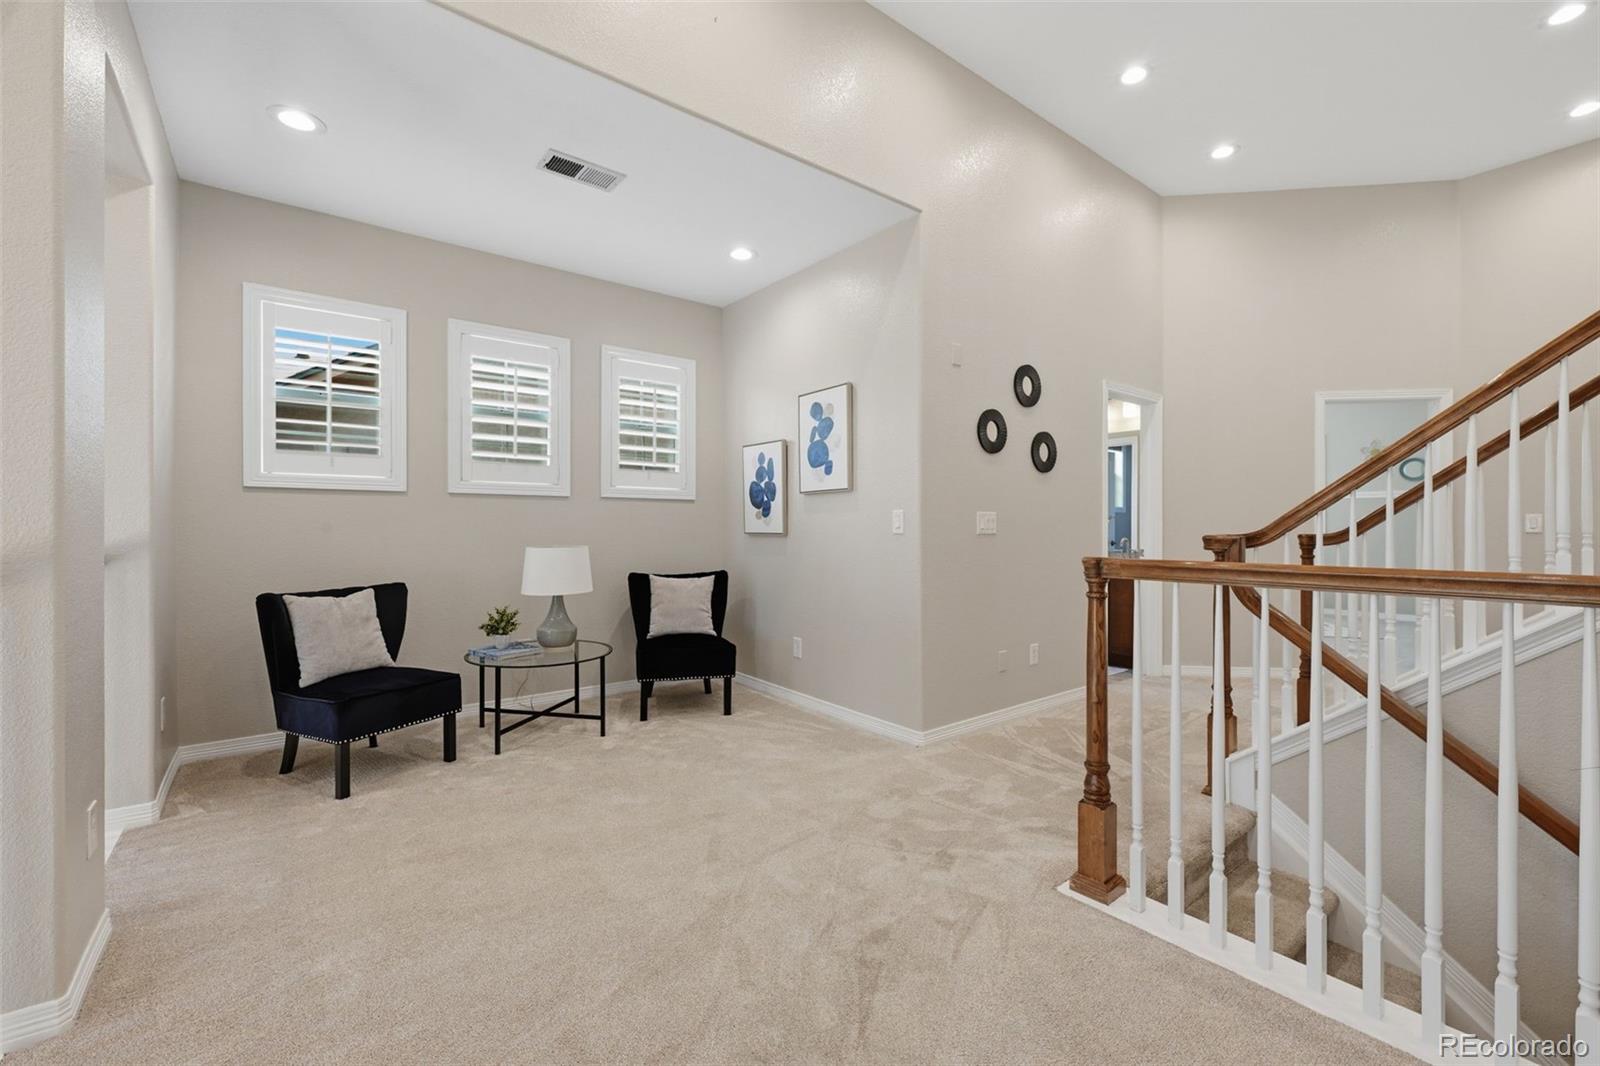
Welcome to this exceptional move-in ready home offering 5,110 square feet of beautifully updated living space in The Hearth at Highlands Ranch. With 6 beds, 6 baths, and 3-car garage, this spacious residence combines timeless elegance with modern comfort. Filled with abundant natural light, the main level features a private home office, a ¾ bath, formal dining room, expansive great room, and a convenient mud/laundry room with utility sink. The impressive two-story great room is anchored by a floor-to-ceiling stone gas fireplace, creating a warm and inviting gathering space. The gourmet kitchen is designed for both everyday living and entertaining, featuring a gas cooktop, SS appliances, granite countertops, a large island, abundant cabinetry, and breakfast nook. Throughout the home, you'll find hand scraped hardwood floors, plantation shutters, modern and recessed lighting, and smart thermostats. The spacious primary suite offers a private retreat with a luxurious en-suite bath complete with dual vanities, soaking tub, walk-in shower with dual shower heads, and a large walk-in closet. Three additional bedrooms, one with an en-suite bath, and a full bathroom, complete the upper level. A versatile third-floor loft with built-in cabinetry provides endless possibilities for a home office, fitness room, media space, playroom, or creative studio. The fully finished walk-out basement is ideal for entertaining or multi-generational living, offering a large family room, stylish wet bar, and two spacious bedrooms, each featuring its own en-suite bath. Outdoor living is just as impressive with a welcoming covered front porch, expansive maintenance-free deck, and a stamped concrete patio overlooking peaceful open space—perfect for relaxing or entertaining year-round. Ideally located just minutes from Park Meadows, the DTC, dining, shopping, recreation center, and top-rated Douglas County schools, this home offers the perfect combination of luxury, comfort, and convenience.
/u.realgeeks.media/you1stunity/DisenÞo_sin_tiìtulo.png.PNG)
Additional Information
- Amenities
- Clubhouse, Fitness Center, Pool, Sauna, Tennis Court(s), Trail(s)
- Interior Features
- Ceiling Fan(s), Eat-in Kitchen, Five Piece Bath, Granite Counters, High Ceilings, Kitchen Island, Open Floorplan, Primary Suite, Walk-In Closet(s), Wet Bar
- Exterior Features
- Private Yard
- Taxes
- $7,066
- HOA Fee
- $68
- HOA Includes
- Maintenance Grounds, Trash
- Property Description
- Contemporary
- Zoning
- PDU
- Appliances
- Bar Fridge, Cooktop, Dishwasher, Disposal, Double Oven, Dryer, Gas Water Heater, Microwave, Range Hood, Refrigerator, Washer
- Heating
- Forced Air
- Air Conditioning
- Central Air
- Levels
- Three Or More
- Roof
- Composition
- Garage Spaces
- 3
- School District
- Douglas RE-1
- Elementary School
- Wildcat Mountain
- Middle School
- Rocky Heights
- High School
- Rock Canyon
Mortgage Calculator

The content relating to real estate for sale in this Web site comes in part from the Internet Data eXchange (“IDX”) program of METROLIST, INC., DBA RECOLORADO® Real estate listings held by brokers other than You 1st Realty - Unity are marked with the IDX Logo. This information is being provided for the consumers’ personal, non-commercial use and may not be used for any other purpose. All information subject to change and should be independently verified. IDX Terms and Conditions