2652 E 103rd Avenue, Thornton, CO 80229
- $624,900
- 3
- BD
- 3
- BA
- 1,863
- SqFt
Courtesy of Dinkel Real Estate . DINKELJAY@GMAIL.COM,303-594-6499
- List Price
- $624,900
- Status
- ACTIVE
- Days on Market
- 423
- Price Change
- ▼ $20,000 1779930255
- MLS#
- 7548464
- Style
- Contemporary
- New Construction
- Yes
- Year Built
- 2025
- Bedrooms
- 3
- Bathrooms
- 3
- Full Baths
- 1
- Half Baths
- 1
- Living Area
- 1,863
- Lot Size
- 2,975
- Acres
- 0.07
- Subdivision
- Arras Park
- Neighborhood
- Arras Park
Property Description

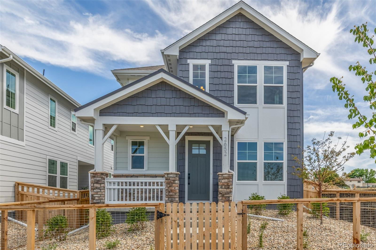
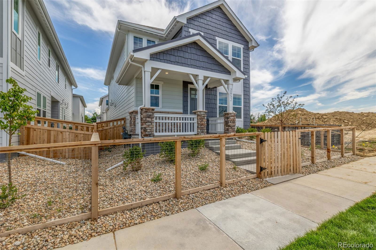
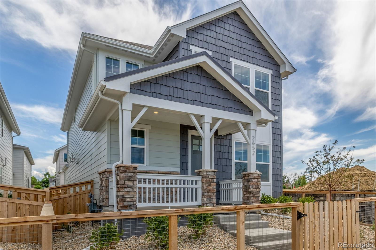
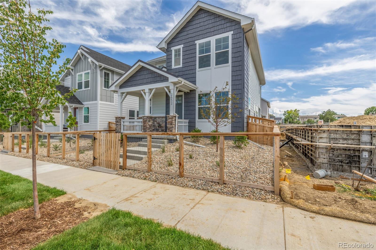
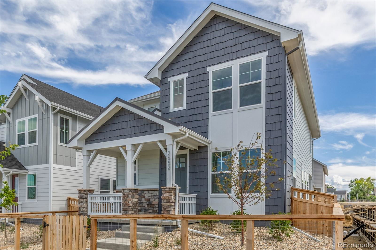
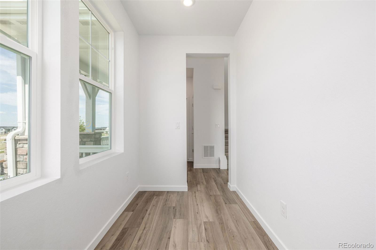
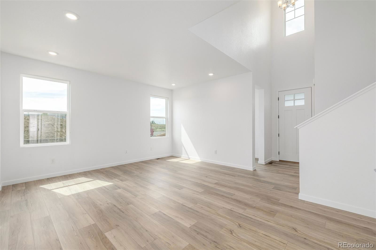
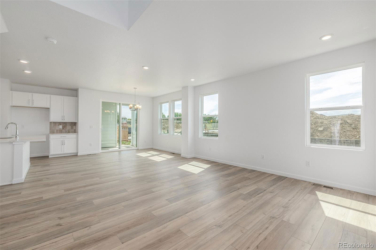
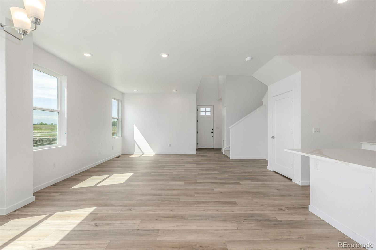
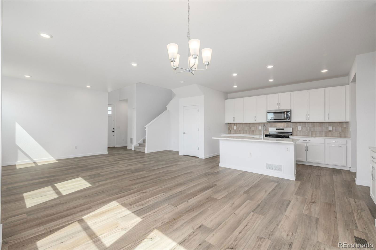
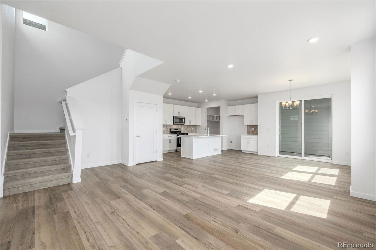
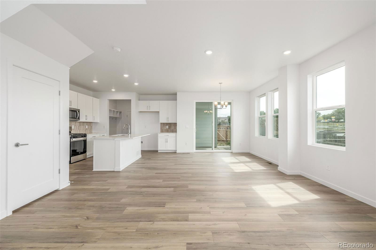
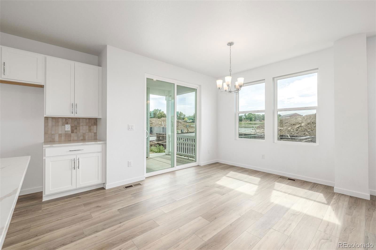
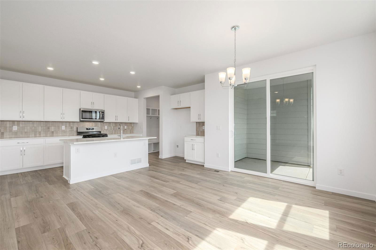
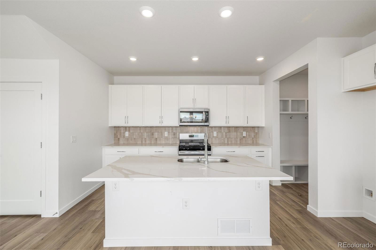
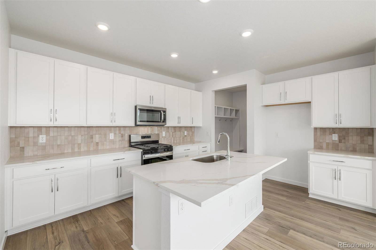
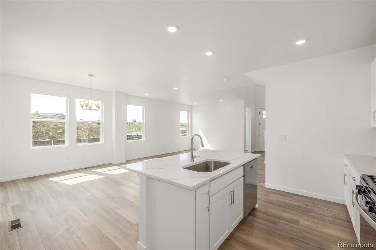

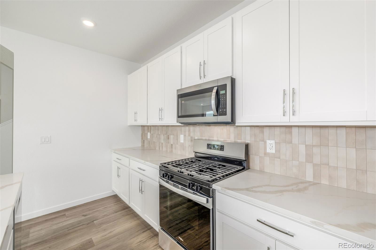
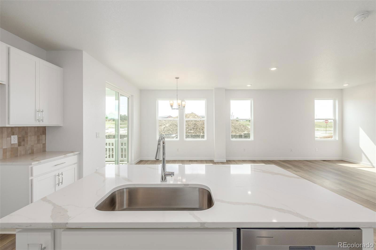
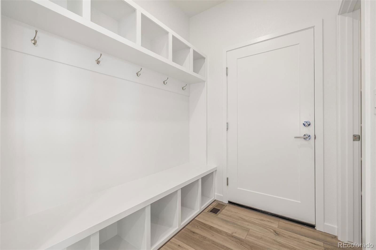
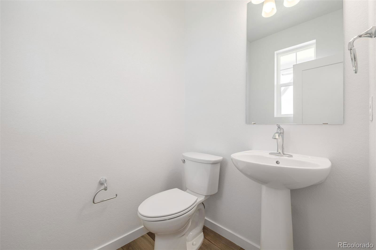
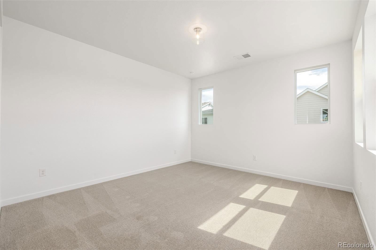
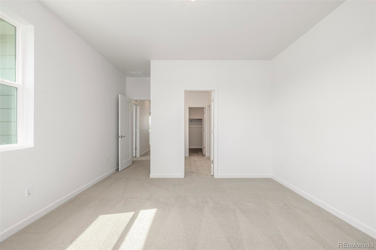
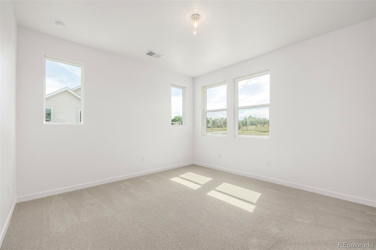
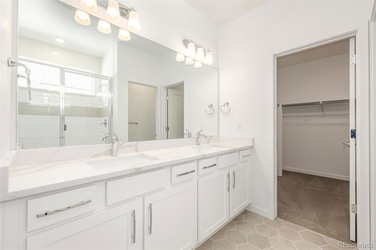
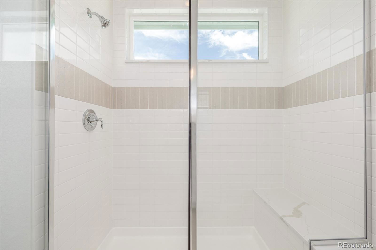
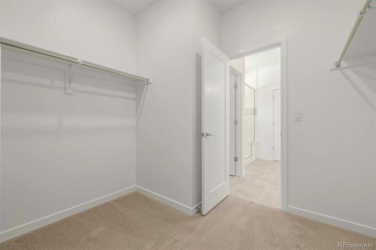
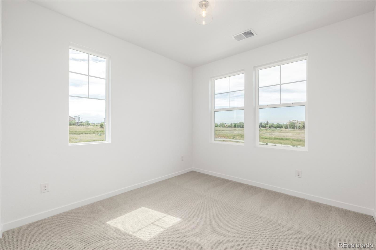
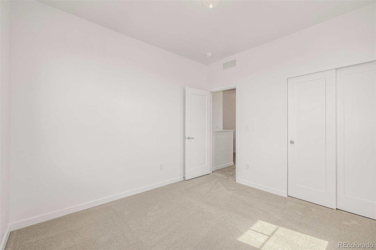
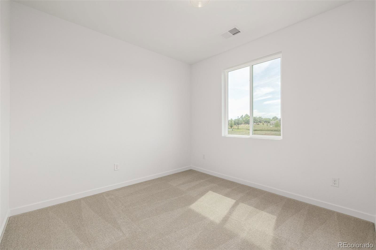
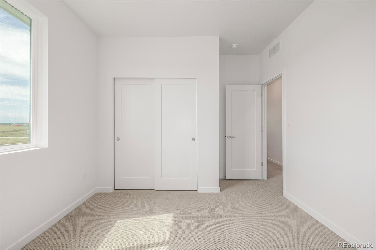
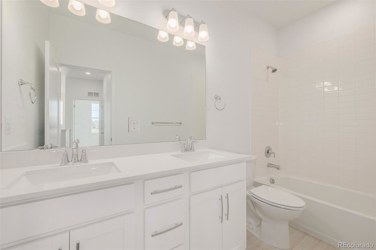
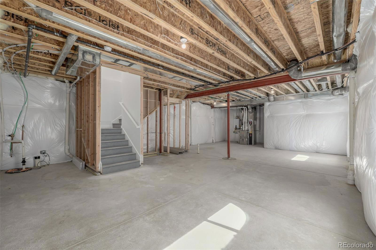
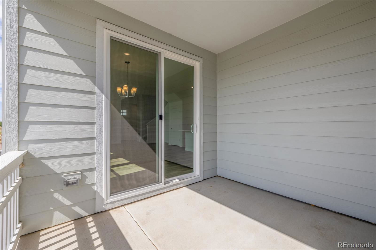
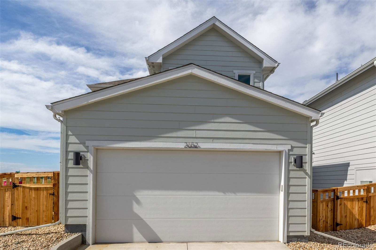
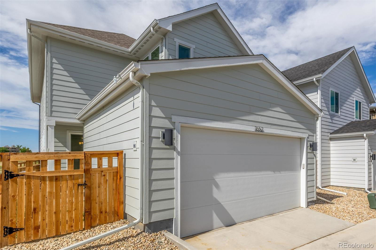
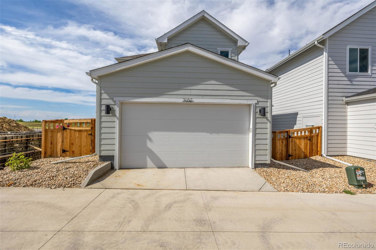
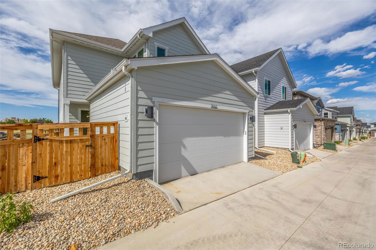
This NEWLY BUILT home awaits you! Boasting a Western Shingle architecture and designer finishes, this property radiates modern elegance and architectural appeal. Offering 3 beds, 2.5 baths, and a 2-car garage. Its charm starts with a fully front yard and a welcoming front porch to enjoy relaxing. The immaculate interior showcases abundant natural light, a neutral palette, tall ceilings, recessed lighting, wood-look flooring downstairs, and soft carpet upstairs. Designed for everyday living & entertaining, the spacious open layout is sure to impress! The impeccable kitchen boasts SS appliances, sleek quartz counters, a pantry, white shaker cabinetry, a stylish backsplash, and a prep island with a breakfast bar. Downstairs also includes a mudroom and a convenient half bath. All the well-appointed bedrooms are upstairs! Retreat to the primary bedroom, featuring an ensuite with dual quartz sinks & a walk-in closet. PLUS! The home also includes an unfinished basement, offering endless potential for extra living space, a home gym, media room, or whatever your lifestyle demands. Enjoy your morning coffee or unwind at the end of the day under the covered back patio—a peaceful extension of your living space! All this in a prime location, just minutes from schools, shopping, dining, parks, and easy highway access. What's not to like? This gem won't disappoint!
/u.realgeeks.media/you1stunity/DisenÞo_sin_tiìtulo.png.PNG)
Additional Information
- Amenities
- Park, Playground, Trail(s)
- Interior Features
- Built-in Features, Ceiling Fan(s), High Ceilings, High Speed Internet, Kitchen Island, Open Floorplan, Pantry, Primary Suite, Quartz Counters, Walk-In Closet(s)
- Exterior Features
- Private Yard, Rain Gutters
- Taxes
- $3,110
- Property Description
- Contemporary
- Zoning
- RES
- Appliances
- Dishwasher, Disposal, Microwave, Range
- Heating
- Forced Air, Natural Gas
- Air Conditioning
- Central Air
- Levels
- Two
- Roof
- Shingle, Composition
- Garage Spaces
- 2
- School District
- Mapleton R-1
- Elementary School
- Explore
- Middle School
- York Int'l K-12
- High School
- York Int'l K-12
Mortgage Calculator

The content relating to real estate for sale in this Web site comes in part from the Internet Data eXchange (“IDX”) program of METROLIST, INC., DBA RECOLORADO® Real estate listings held by brokers other than You 1st Realty - Unity are marked with the IDX Logo. This information is being provided for the consumers’ personal, non-commercial use and may not be used for any other purpose. All information subject to change and should be independently verified. IDX Terms and Conditions