2221 Big Bear Drive, Sedalia, CO 80135
- $2,000,000
- 5
- BD
- 5
- BA
- 4,055
- SqFt



Courtesy of The Denver 100 LLC . roykenny@den100.com,303-249-0934
- List Price
- $2,000,000
- Status
- ACTIVE
- Days on Market
- 234
- MLS#
- 7479407
- Style
- Mountain Contemporary
- Year Built
- 1998
- Bedrooms
- 5
- Bathrooms
- 5
- Full Baths
- 3
- Half Baths
- 2
- Living Area
- 4,055
- Lot Size
- 653,400
- Acres
- 15
- Subdivision
- Bear Canyon
- Neighborhood
- Bear Canyon
Property Description
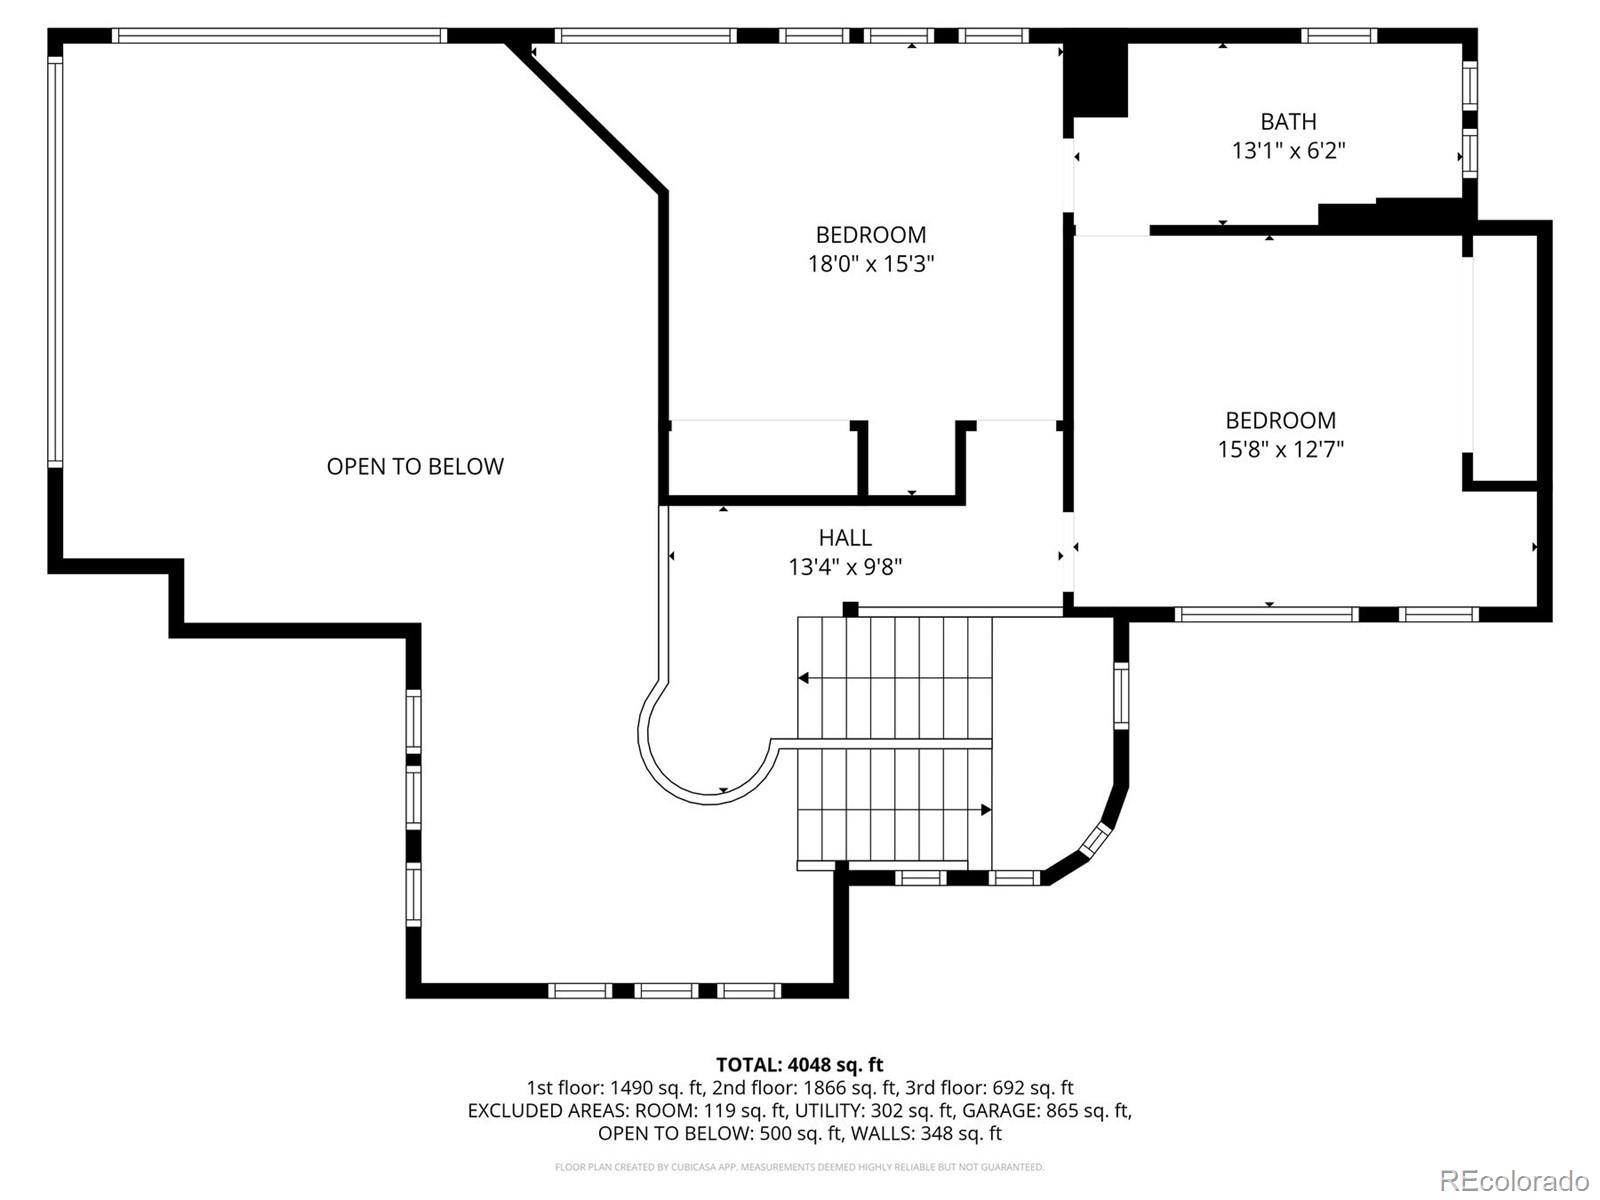
24 hour notice for showings Welcome to this spectacular custom home offering amazing breathtaking views situated on 15 acres. The open concept floor plan with great natural light is the perfect design for the way families live today. The primary suite is perfectly situated on the main level and offers a full bath, large walk in closet with built in's, a private deck, and views of Devils Head. The upper lever offers 2 bedrooms with connecting shared bath. The basement is designed with rec room, fireplace, big screen TV, bar and coffee station, bathroom, 2 bed rooms, bonus room that would be perfect for playroom, exercise area or yoga studio, and extra room recently finished and ready for your ideas (wine cellar, cigar lounge, etc.). The property also offers a barn style outbuilding with finished interior with pine wood for RV/ car and toys storage and a shop with plenty of lights and power for your projects, and an upper lever loft for storage. Expansive outdoor entertaining areas complete this beautiful home. Don't miss the fenced in garden area and your horses are welcome. Many new windows installed 2024, fresh paint interior and exterior 9/25. 24 of 42 windows have been replaced. 2 windows replaced with 9' x 14' sliders and one hinge door swapped with a slider. Decorative custom gate on driveway. Prewired for power window coverings in family room. Bedroom closets have custom built-ins.
/u.realgeeks.media/you1stunity/DisenÞo_sin_tiìtulo.png.PNG)
Additional Information
- Amenities
- Gated
- Interior Features
- Central Vacuum, Entrance Foyer, Five Piece Bath, High Ceilings, Jack & Jill Bathroom, Kitchen Island, Open Floorplan, Primary Suite, Walk-In Closet(s), Wet Bar, Wired for Data
- Exterior Features
- Garden, Rain Gutters
- Taxes
- $9,636
- HOA Fee
- $720
- HOA Includes
- Recycling, Trash
- Property Description
- Mountain Contemporary
- Zoning
- A1
- Appliances
- Convection Oven, Cooktop, Dishwasher, Disposal, Dryer, Gas Water Heater, Microwave, Oven, Range Hood, Refrigerator, Self Cleaning Oven, Trash Compactor, Washer, Water Purifier
- Heating
- Forced Air
- Air Conditioning
- Central Air
- Levels
- Two
- Roof
- Concrete
- Garage Spaces
- 3
- School District
- Douglas RE-1
- Elementary School
- Sedalia
- Middle School
- Castle Rock
- High School
- Castle View
- View
- Mountain(s), Valley
Mortgage Calculator

The content relating to real estate for sale in this Web site comes in part from the Internet Data eXchange (“IDX”) program of METROLIST, INC., DBA RECOLORADO® Real estate listings held by brokers other than You 1st Realty - Unity are marked with the IDX Logo. This information is being provided for the consumers’ personal, non-commercial use and may not be used for any other purpose. All information subject to change and should be independently verified. IDX Terms and Conditions