162 Back Nine Drive, Castle Pines, CO 80108
- $775,000
- 3
- BD
- 4
- BA
- 2,671
- SqFt




Courtesy of RE/MAX Alliance . susie@susiewargin.com,303-517-7484
- List Price
- $775,000
- Status
- ACTIVE
- Days on Market
- 41
- Price Change
- ▼ $20,000 1784173546
- MLS#
- 7474247
- Year Built
- 2018
- Bedrooms
- 3
- Bathrooms
- 4
- Full Baths
- 3
- Half Baths
- 1
- Living Area
- 2,671
- Lot Size
- 5,662
- Acres
- 0.13
- Subdivision
- Lagae Ranch
- Neighborhood
- Lagae Ranch
Property Description
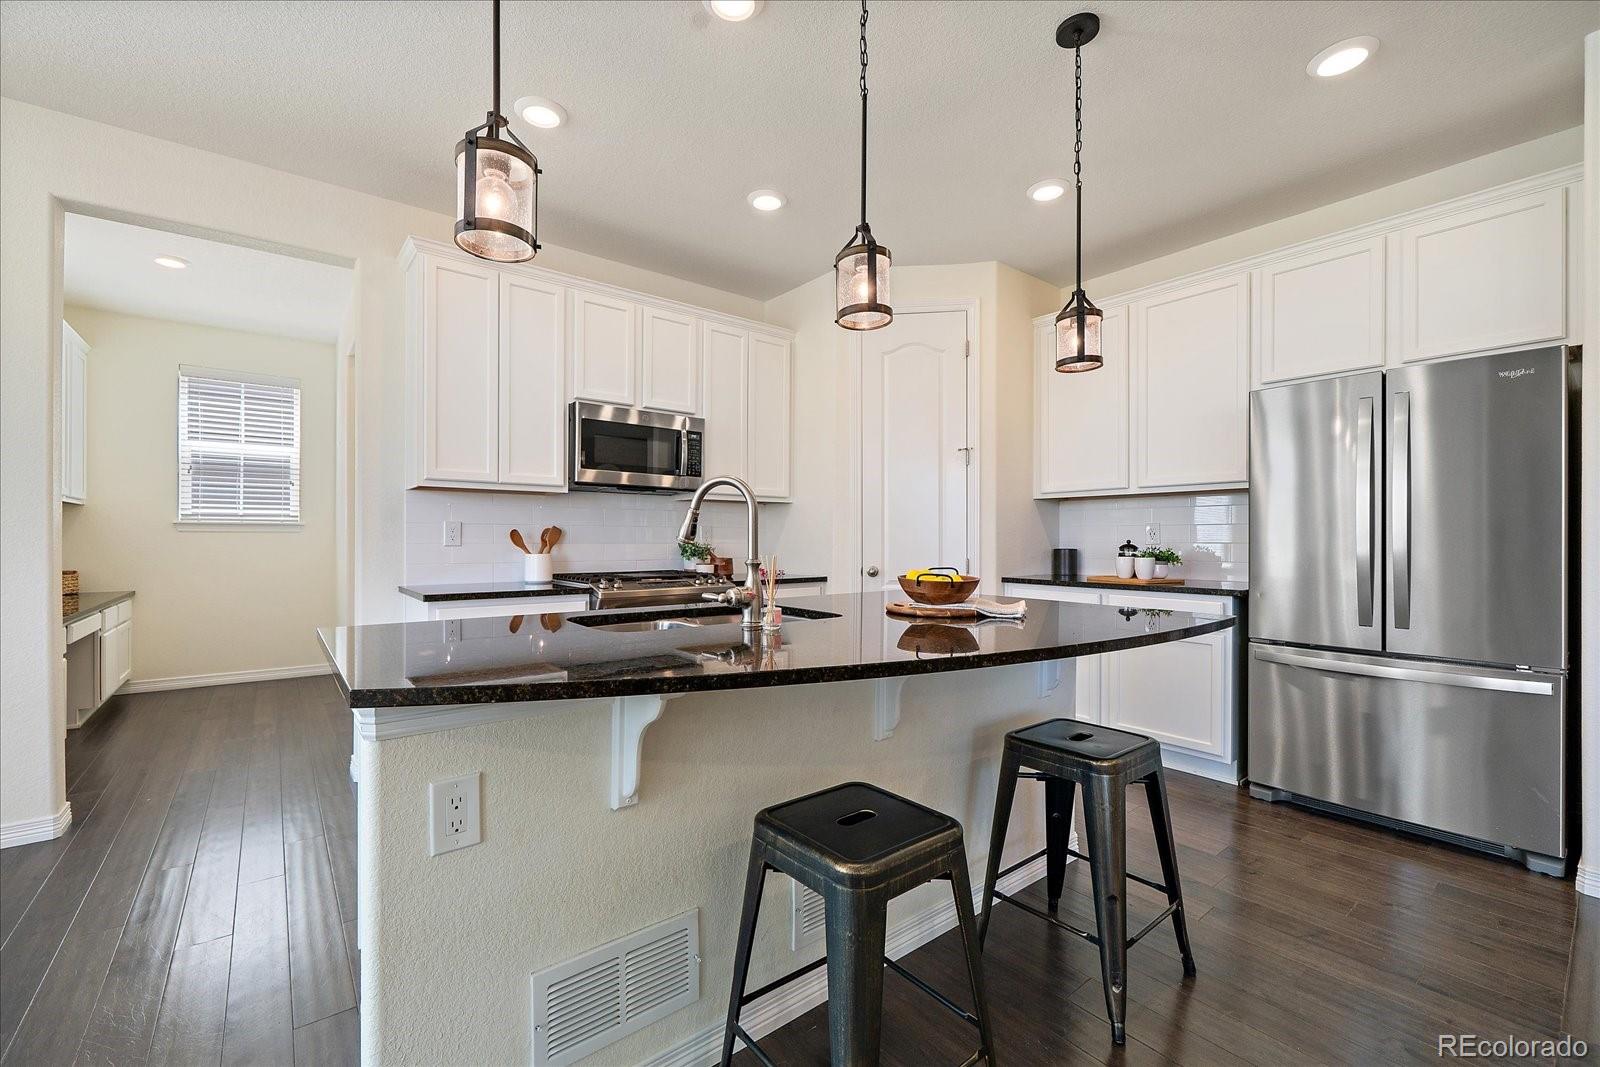
Backing to nearly 15 acres of city-owned acreage in Lagae Ranch, this beautiful 2-story Lennar Ashbrook model offers an open floor plan, thoughtful upgrades and unbeatable Castle Pines location. Step inside to hardwood flooring and a versatile front dining room that can also function as a private office. A powder bath and large coat closet lead into the spacious great room, kitchen and breakfast nook. The family room features brand new carpet, a gas fireplace with tile surround and wood mantel, recessed lighting, ceiling fan and large windows looking out towards a native grassy berm. The kitchen showcases maple cabinetry, granite counters, a curved center island with undermount sink, updated pendant lighting and a corner pantry closet. The adjacent breakfast nook opens to an extended covered composite deck with recessed lighting for peaceful outdoor living. Between the kitchen and garage is a pocket office with upper and lower cabinets, granite counters and a drop zone and storage closet. The tandem 3-car garage features epoxy flooring, wall storage, an exterior access door and includes the freezer. Upstairs, a flexible loft with a adjacent full bath could be converted into a 4th bedroom and private ensuite. Two secondary bedrooms each offer walk-in closets, ceiling fans, and private vanity areas connected by a shared Jack-and-Jill bath (ideal set up for kids!). The spacious primary suite looks into to open acreage and includes a large bathroom with soaking tub, walk-in shower, dual granite vanities and walk-in closet. The laundry room with cabinets is conveniently located upstairs. The unfinished basement offers 9-foot ceilings and is pre-plumbed for a future bathroom. Additional features include dual-zone HVAC with smart thermostats and new carpet upstairs. Enjoy quick access to I-25 and all the Castle Pines amenities. Walking distance to American Academy. Located in a metro district with no HOA fees.
/u.realgeeks.media/you1stunity/DisenÞo_sin_tiìtulo.png.PNG)
Additional Information
- Interior Features
- Breakfast Bar, Ceiling Fan(s), Eat-in Kitchen, Five Piece Bath, Granite Counters, Jack & Jill Bathroom, Kitchen Island, Open Floorplan, Pantry, Primary Suite, Smart Thermostat, Smoke Free, Walk-In Closet(s)
- Taxes
- $8,692
- Appliances
- Dishwasher, Disposal, Microwave, Range, Refrigerator, Sump Pump
- Heating
- Forced Air, Natural Gas
- Air Conditioning
- Central Air
- Levels
- Two
- Roof
- Composition
- Garage Spaces
- 3
- School District
- Douglas RE-1
- Elementary School
- Buffalo Ridge
- Middle School
- Rocky Heights
- High School
- Rock Canyon
Mortgage Calculator

The content relating to real estate for sale in this Web site comes in part from the Internet Data eXchange (“IDX”) program of METROLIST, INC., DBA RECOLORADO® Real estate listings held by brokers other than You 1st Realty - Unity are marked with the IDX Logo. This information is being provided for the consumers’ personal, non-commercial use and may not be used for any other purpose. All information subject to change and should be independently verified. IDX Terms and Conditions