3405 S Ammons Street Unit 17-8, Denver, CO 80227
- $375,000
- 2
- BD
- 3
- BA
- 1,210
- SqFt




Courtesy of HK Real Estate . shedakerhomes@gmail.com,720-299-1037
- List Price
- $375,000
- Status
- ACTIVE UNDER CONTRACT
- Days on Market
- 15
- MLS#
- 7443106
- Year Built
- 1982
- Bedrooms
- 2
- Bathrooms
- 3
- Full Baths
- 2
- Half Baths
- 1
- Living Area
- 1,210
- Lot Size
- 664
- Acres
- 0.02
- Subdivision
- Southampton
- Neighborhood
- Southampton
Property Description
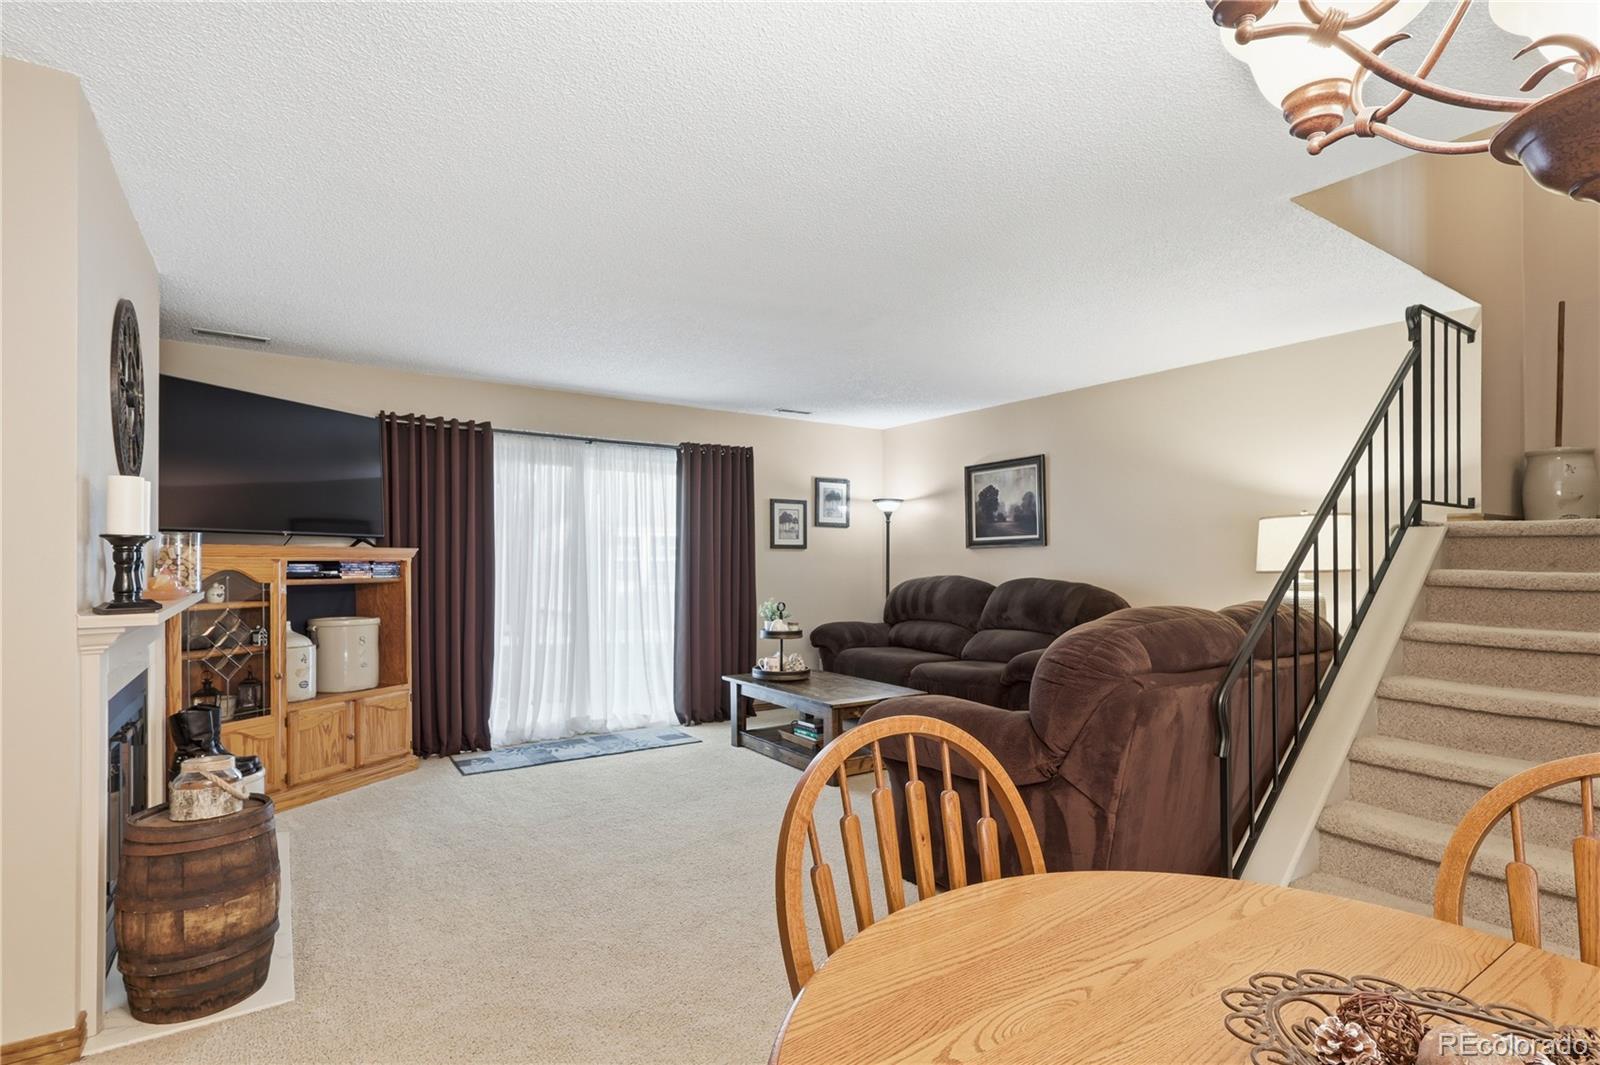
Welcome to Southampton Townhomes! This meticulously maintained 1,210 sq ft townhome offers 2 bedrooms, both with private en suite baths, a 3rd main-floor bathroom & a detached 2-car garage. The inviting living room, which is adjacent to dining area and kitchen, features a cozy wood-burning fireplace, with direct walk-out access to the common area and a short walk to the community amenities which include a pool, tennis courts & clubhouse. Recent updates include a brand-new furnace & A/C (installed 7/8/26), brand-new Pella double-paned windows & sliding glass door, plus a newer hot water heater. Upstairs laundry with washer & dryer included adds convenience. Enjoy the private fenced patio, perfect for outdoor dining, pets or gardening. The community HOA covers water, sewer, trash, recycling, snow removal, grounds maintenance & structure maintenance. Plenty of visitor parking is also available, and close. Ideally located near shopping, dining & entertainment, with easy access to Sister City Park, Bear Creek Greenbelt, Hwy 285, downtown Denver & the mountains. A great opportunity for low-maintenance living in a convenient Lakewood location!
/u.realgeeks.media/you1stunity/DisenÞo_sin_tiìtulo.png.PNG)
Additional Information
- Amenities
- Pool, Tennis Court(s)
- Exterior Features
- Dog Run, Private Yard
- Taxes
- $2,280
- HOA Fee
- $370
- HOA Includes
- Reserves, Maintenance Grounds, Maintenance Structure, Recycling, Sewer, Snow Removal, Trash, Water
- Appliances
- Dishwasher, Disposal, Dryer, Oven, Range, Range Hood, Refrigerator, Self Cleaning Oven, Washer
- Heating
- Forced Air, Natural Gas
- Air Conditioning
- Central Air
- Levels
- Two
- Roof
- Composition
- Garage Spaces
- 2
- School District
- Jefferson County R-1
- Elementary School
- Westgate
- Middle School
- Carmody
- High School
- Bear Creek
Mortgage Calculator

The content relating to real estate for sale in this Web site comes in part from the Internet Data eXchange (“IDX”) program of METROLIST, INC., DBA RECOLORADO® Real estate listings held by brokers other than You 1st Realty - Unity are marked with the IDX Logo. This information is being provided for the consumers’ personal, non-commercial use and may not be used for any other purpose. All information subject to change and should be independently verified. IDX Terms and Conditions