7663 S Grape Street, Centennial, CO 80122
- $1,525,000
- 5
- BD
- 4
- BA
- 4,464
- SqFt




Courtesy of Keller Williams DTC . annakaminsky@kw.com,720-323-2985
- List Price
- $1,525,000
- Status
- ACTIVE UNDER CONTRACT
- Days on Market
- 8
- MLS#
- 7383294
- Year Built
- 1995
- Bedrooms
- 5
- Bathrooms
- 4
- Full Baths
- 2
- Half Baths
- 1
- Living Area
- 4,464
- Lot Size
- 8,102
- Acres
- 0.19
- Subdivision
- Mira Vista
- Neighborhood
- Mira Vista
Property Description
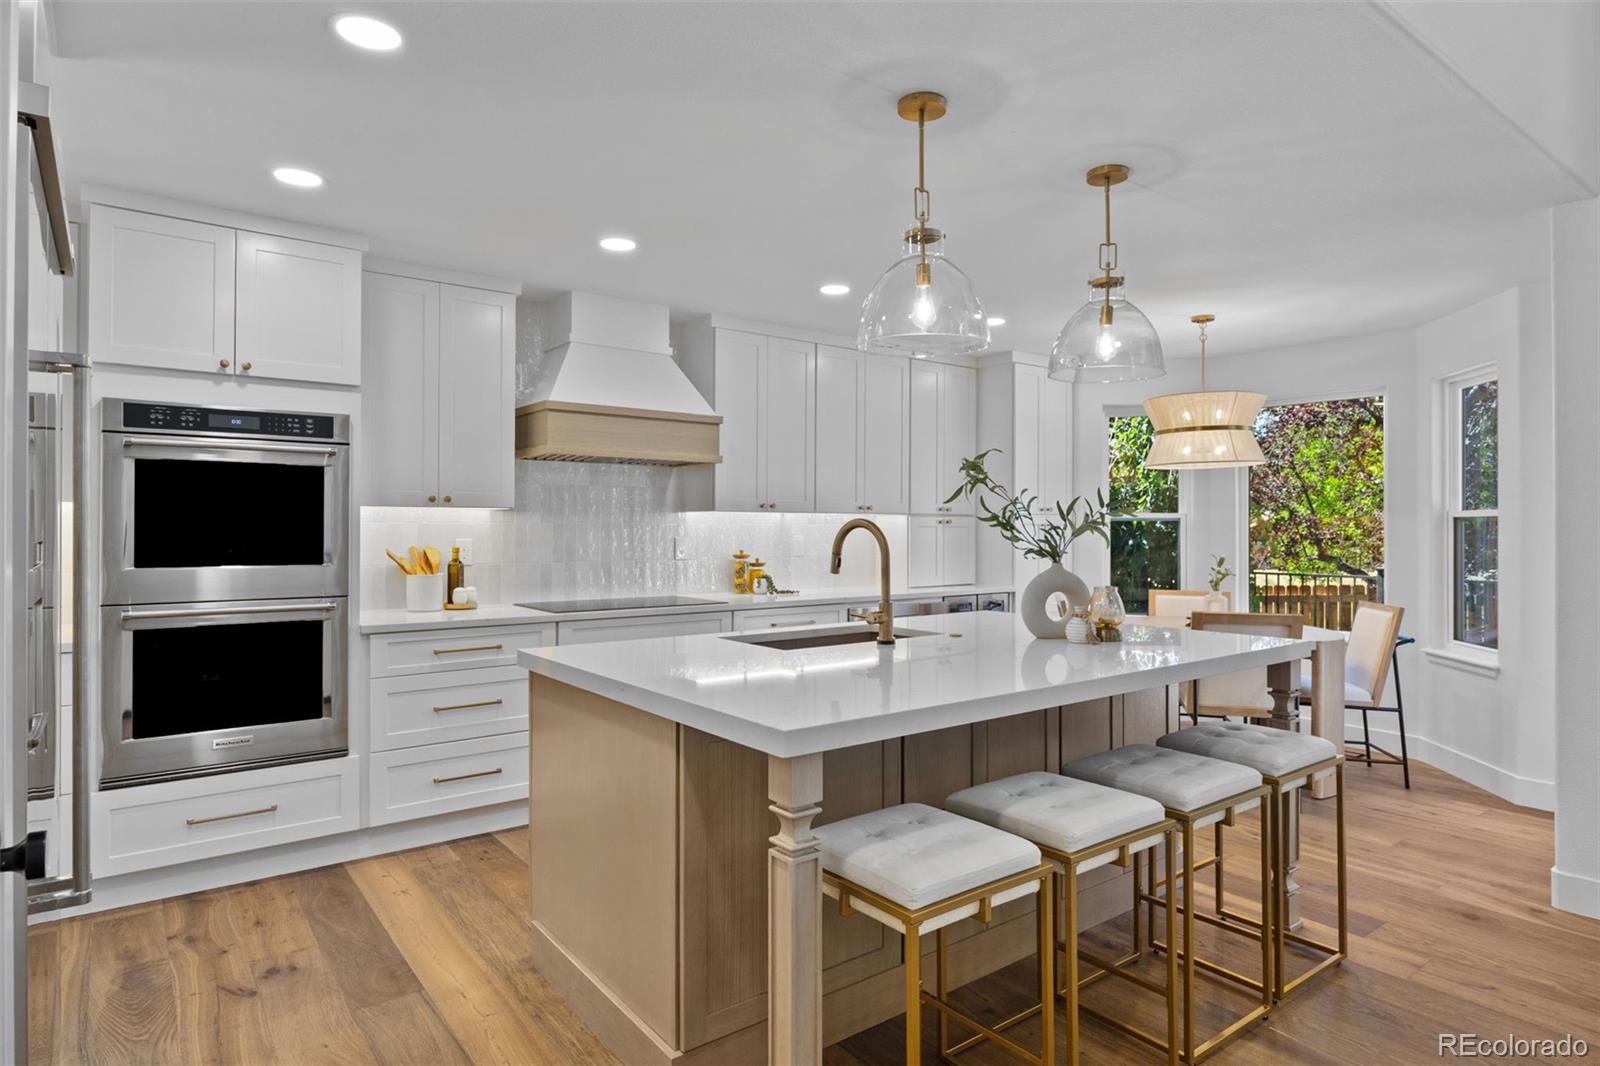
With a greenbelt and playground just beyond the backyard, this completely transformed home delivers elevated living within a coveted location. Custom millwork, elevated materials, and timeless design create a calm and elegant atmosphere. This comprehensive renovation is fully permitted, ensuring the same quality behind the walls as seen in the beautifully finished space. The main level features soaring ceilings with north and south-facing window walls overlooking mature trees and greenspace. Wide-plank white oak hardwood floors, a dramatic fireplace, and a custom staircase set the tone. The dream kitchen features premium appliances, a mitered edge quartz island, and seamless flow to multiple living spaces. The main floor primary bedroom is a retreat with vaulted ceilings, a spa-like bathroom with a large glass-enclosed shower and dual showerheads, freestanding soaking tub, oversized vanity, and large closet with built-in cabinetry. A roomy tucked-away office or flex room and a mud room with laundry complete this level. Upstairs, three generously sized bedrooms each offer distinctive features, from vaulted ceilings to walk-in closets, complemented by a beautifully renovated bathroom. The newly-finished, sunny basement provides additional living spaces and includes a wet bar, large bedroom, three-piece bath, and multiple storage areas. Outside, the large deck faces a greenbelt, Kettle Park, and a playground, all maintained by the Mira Vista HOA. Exterior improvements include a new cedar fence, new garage doors and motors, refreshed landscaping with new pavers, new lighting, and new paint and limewash. The walking path behind the home leads to the nearby Lifetime gym, pools, and tennis courts. Located in the award-winning Littleton school district, feeding into Ford Elementary, Newton Middle, and Arapahoe High schools, this 5 bedroom, 4 bath, 4,652 sq ft home provides a rare opportunity for a dream home.
/u.realgeeks.media/you1stunity/DisenÞo_sin_tiìtulo.png.PNG)
Additional Information
- Amenities
- Park, Playground, Trail(s)
- Interior Features
- Breakfast Bar, Built-in Features, Ceiling Fan(s), Eat-in Kitchen, Entrance Foyer, Five Piece Bath, High Ceilings, Kitchen Island, Open Floorplan, Pantry, Primary Suite, Quartz Counters, Radon Mitigation System, Vaulted Ceiling(s), Walk-In Closet(s), Wet Bar
- Exterior Features
- Private Yard
- Taxes
- $6,619
- HOA Fee
- $271
- HOA Includes
- Maintenance Grounds, Recycling, Trash
- Appliances
- Bar Fridge, Cooktop, Dishwasher, Disposal, Double Oven, Dryer, Gas Water Heater, Humidifier, Microwave, Range Hood, Refrigerator, Sump Pump, Washer, Wine Cooler
- Heating
- Forced Air
- Air Conditioning
- Central Air
- Levels
- Two
- Roof
- Composition
- Garage Spaces
- 3
- School District
- Littleton 6
- Elementary School
- Ford
- Middle School
- Newton
- High School
- Arapahoe
Mortgage Calculator

The content relating to real estate for sale in this Web site comes in part from the Internet Data eXchange (“IDX”) program of METROLIST, INC., DBA RECOLORADO® Real estate listings held by brokers other than You 1st Realty - Unity are marked with the IDX Logo. This information is being provided for the consumers’ personal, non-commercial use and may not be used for any other purpose. All information subject to change and should be independently verified. IDX Terms and Conditions