8270 S Jackson Gap Court, Aurora, CO 80016
- $595,000
- 3
- BD
- 3
- BA
- 2,621
- SqFt




Courtesy of Coldwell Banker Global Luxury Denver . heidistiteler@gmail.com,303-818-0609
- List Price
- $595,000
- Status
- COMING SOON
- MLS#
- 7340243
- Style
- Mountain Contemporary
- Year Built
- 2019
- Bedrooms
- 3
- Bathrooms
- 3
- Full Baths
- 1
- Living Area
- 2,621
- Lot Size
- 3,659
- Acres
- 0.08
- Subdivision
- Whispering Pines
- Neighborhood
- Whispering Pines
Property Description
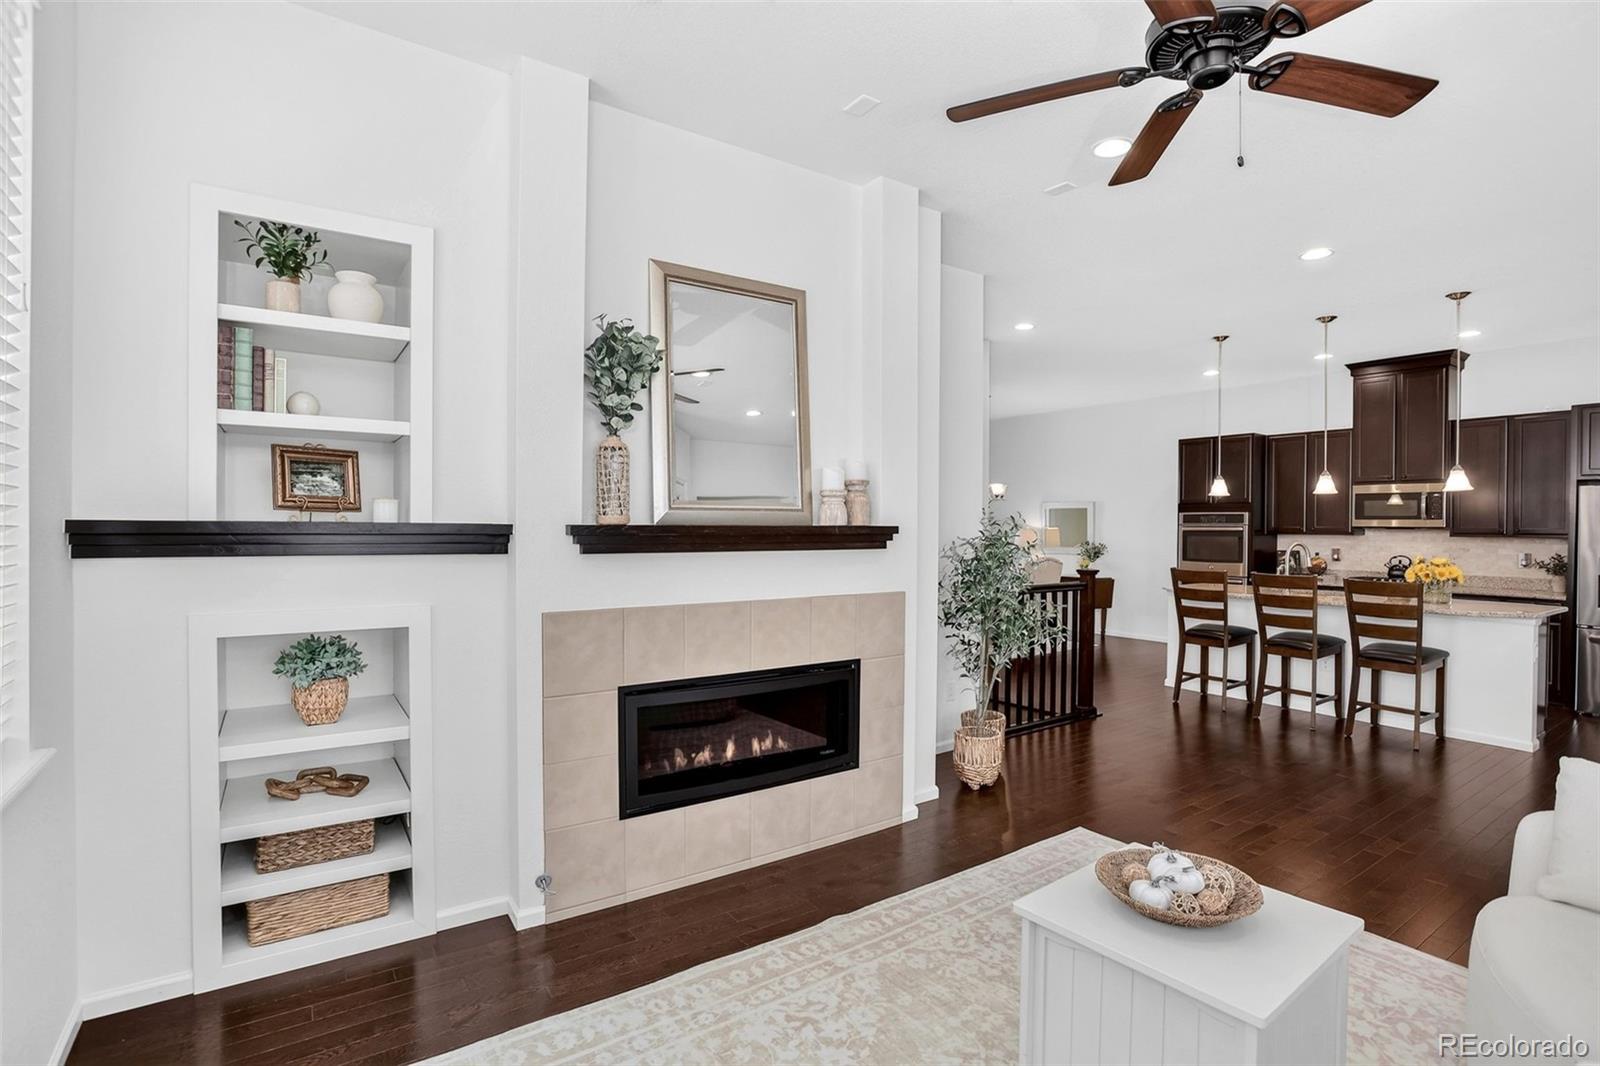
Showcasing true pride of ownership, this stunning paired townhome is offered by its original owners and has been meticulously maintained! Located in the highly coveted Whispering Pines community in Aurora, it offers the ultimate blend of luxurious main-floor living and a maintenance-free lifestyle. The open-concept main floor features an expansive floor plan bathed in natural light, centered around a beautiful chef's kitchen boasting a large granite island, gas stove, double oven (all stainless steel appliances). This rare and highly functional design also features a spacious primary bedroom suite, a second bedroom, an additional full bath and a dedicated office/den, all on the main floor. Downstairs, the beautifully and fully finished walk-out basement features a massive recreation room, a private third bedroom, a third full bathroom and an additional storage/utility room - perfect for guests or multi-generational living. Store your vehicles and Colorado adventure gear in the oversized two-car garage. Exit outside to enjoy the neighborhood’s signature ponderosa pines, miles of scenic walking and biking trails, and the resort-style community pool and clubhouse. Exceptional care, premium updates, and gorgeous surroundings - this Aurora gem has it all! *Also, located in the highly desirable Cherry Creek school district. www.cherrycreekschools.org
/u.realgeeks.media/you1stunity/DisenÞo_sin_tiìtulo.png.PNG)
Additional Information
- Amenities
- Clubhouse, Park, Playground, Pool, Trail(s)
- Interior Features
- Built-in Features, Ceiling Fan(s), Granite Counters, High Ceilings, Kitchen Island, Primary Suite, Smoke Free, Walk-In Closet(s)
- Exterior Features
- Balcony, Playground
- Taxes
- $6,199
- HOA Fee
- $565
- HOA Includes
- Reserves, Insurance, Irrigation, Maintenance Grounds, Maintenance Structure, Recycling, Road Maintenance, Snow Removal, Trash
- Property Description
- Mountain Contemporary
- Appliances
- Cooktop, Dishwasher, Disposal, Double Oven, Dryer, Microwave, Oven, Range, Refrigerator, Washer
- Heating
- Forced Air
- Air Conditioning
- Central Air
- Levels
- Two
- Roof
- Composition
- Garage Spaces
- 2
- School District
- Cherry Creek 5
- Elementary School
- Black Forest Hills
- Middle School
- Fox Ridge
- High School
- Cherokee Trail
- View
- Meadow, Mountain(s)
Mortgage Calculator

The content relating to real estate for sale in this Web site comes in part from the Internet Data eXchange (“IDX”) program of METROLIST, INC., DBA RECOLORADO® Real estate listings held by brokers other than You 1st Realty - Unity are marked with the IDX Logo. This information is being provided for the consumers’ personal, non-commercial use and may not be used for any other purpose. All information subject to change and should be independently verified. IDX Terms and Conditions