6731 Knapp Dr, Colorado Springs, CO 80924
- $595,260
- 3
- BD
- 4
- BA
- 2,560
- SqFt




Courtesy of House Hunters, LLC. 719-752-2175
- List Price
- $595,260
- Status
- ACTIVE
- MLS#
- 7125868
- Subtype
- Residential
- Year Built
- 2026
- Bedrooms
- 3
- Bathrooms
- 4
- Full Baths
- 1
- Half Baths
- 1
- Living Area
- 2,560
- Lot Size
- 3,452
- Acres
- 0.08
- Neighborhood
- Elevate at Wolf Ranch
Property Description
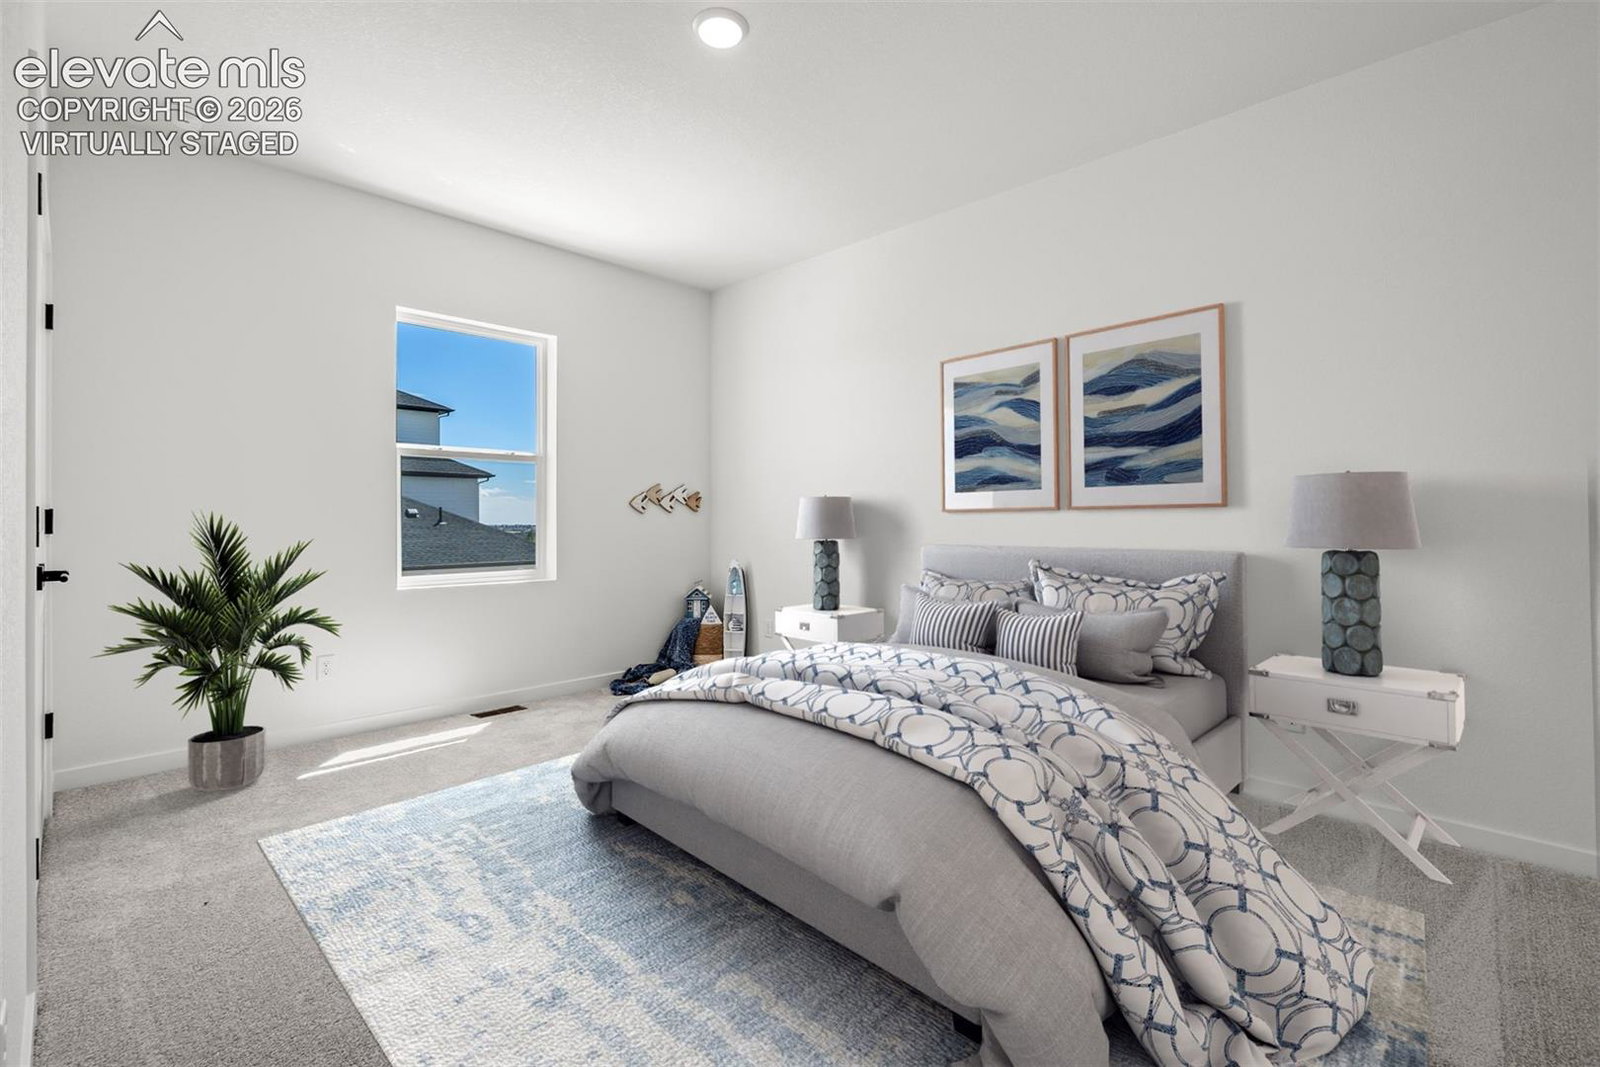
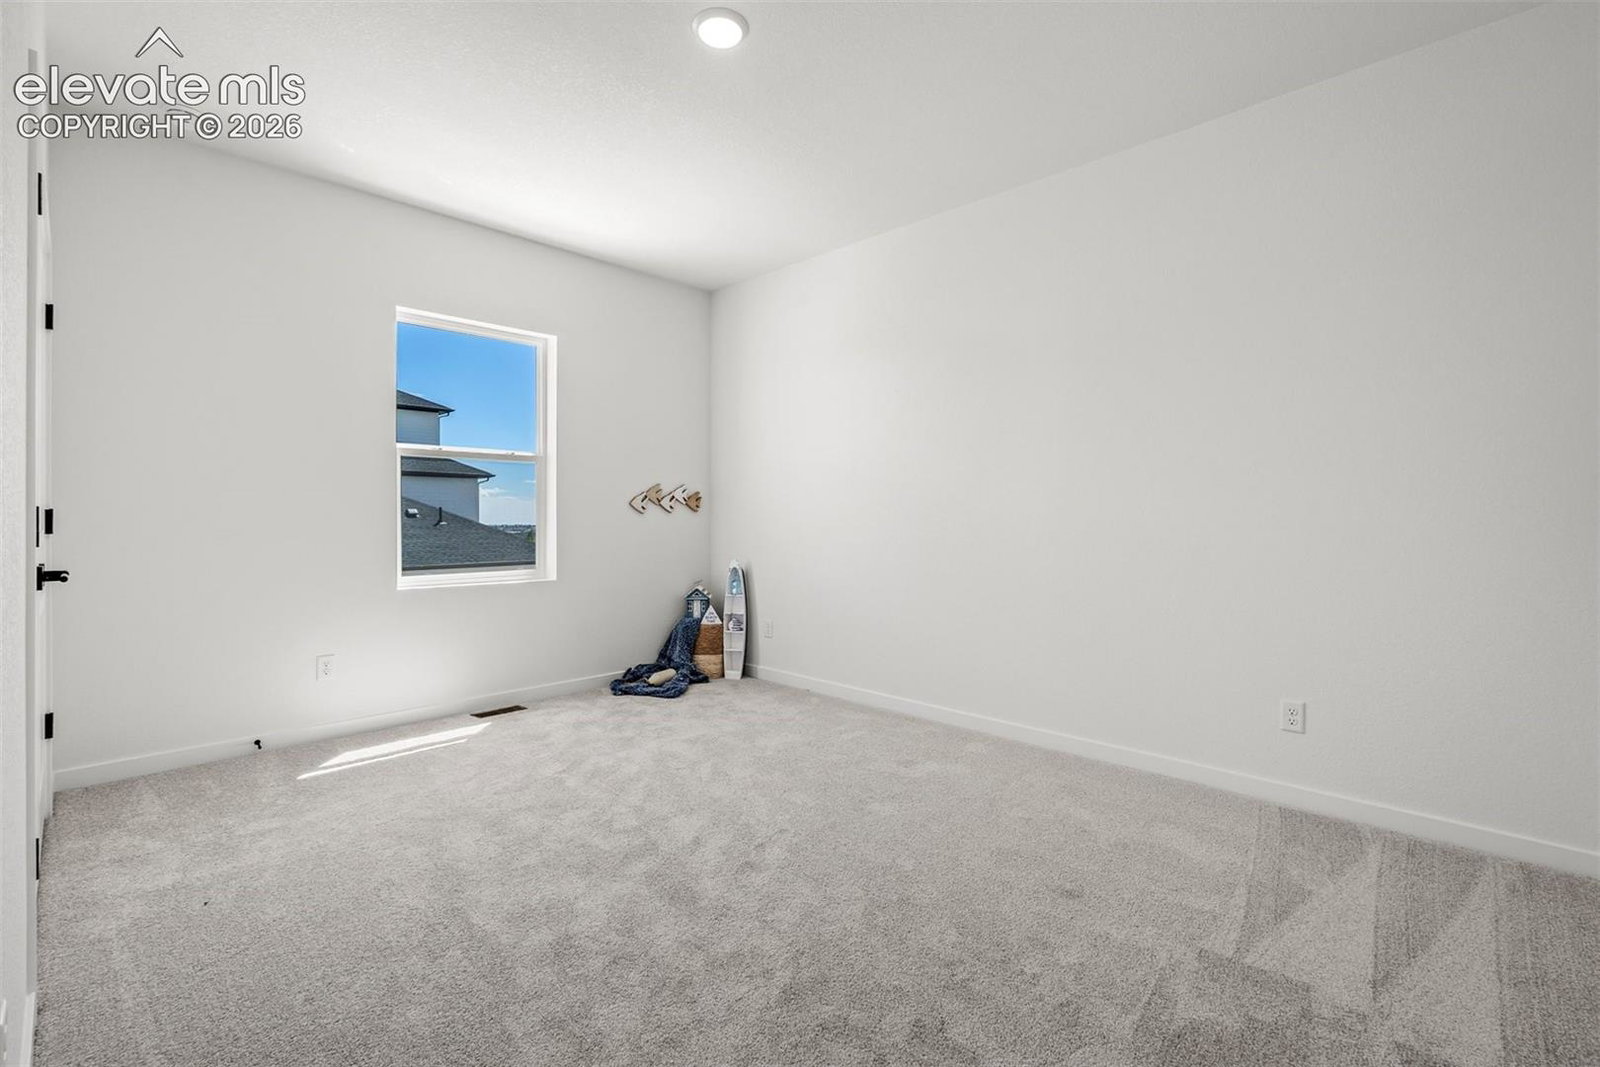
Welcome to this brand-new home in Elevate at Wolf Ranch, where modern design meets effortless Colorado living. This thoughtfully crafted three-story home offers bright, open spaces designed for both everyday comfort and easy entertaining. The heart of the home features a seamless kitchen, dining, and family room layout centered around a large island and filled with natural light — perfect for gathering with friends or enjoying quiet mornings at home. Upstairs, the private Owner’s Retreat creates a relaxing escape with a spa-inspired bath and spacious walk-in closet, while two additional bedrooms and a versatile retreat space adapt to your lifestyle needs. The expansive third-floor bonus room with a full bath adds even more flexibility, offering the ideal space for entertaining, working from home, or creating your own private getaway.
/u.realgeeks.media/you1stunity/DisenÞo_sin_tiìtulo.png.PNG)
Additional Information
- HOA Fee
- $127
- Appliances
- Dishwasher, Disposal, Microwave, Range
- Heating
- Forced Air, Natural Gas
- Air Conditioning
- Ceiling Fan(s), Central Air
- Roof
- Composition
- School District
- Academy-20
- Elementary School
- Ranch Creek
- Middle School
- Chinook Trail
- High School
- Pine Creek
Mortgage Calculator

The real estate listing information and related content displayed on this site is provided exclusively for consumers’ personal, non-commercial use and may not be used for any purpose other than to identify prospective properties consumers may be interested in purchasing. This information and related content is deemed reliable but is not guaranteed accurate by the Pikes Peak REALTOR® Services Corp d/b/a elevateMLS.