11196 Bryant Drive, Denver, CO 80234
- $675,000
- 5
- BD
- 4
- BA
- 3,013
- SqFt




Courtesy of Serhant Colorado LLC . felix@felixluck.com,720-404-0001
- List Price
- $675,000
- Status
- ACTIVE
- Days on Market
- 5
- MLS#
- 7050597
- Year Built
- 1996
- Bedrooms
- 5
- Bathrooms
- 4
- Full Baths
- 2
- Living Area
- 3,013
- Lot Size
- 7,590
- Acres
- 0.17
- Subdivision
- Cedar Bridge Filing 6 Rep Of
- Neighborhood
- Cedar Bridge Filing 6 Rep Of
Property Description
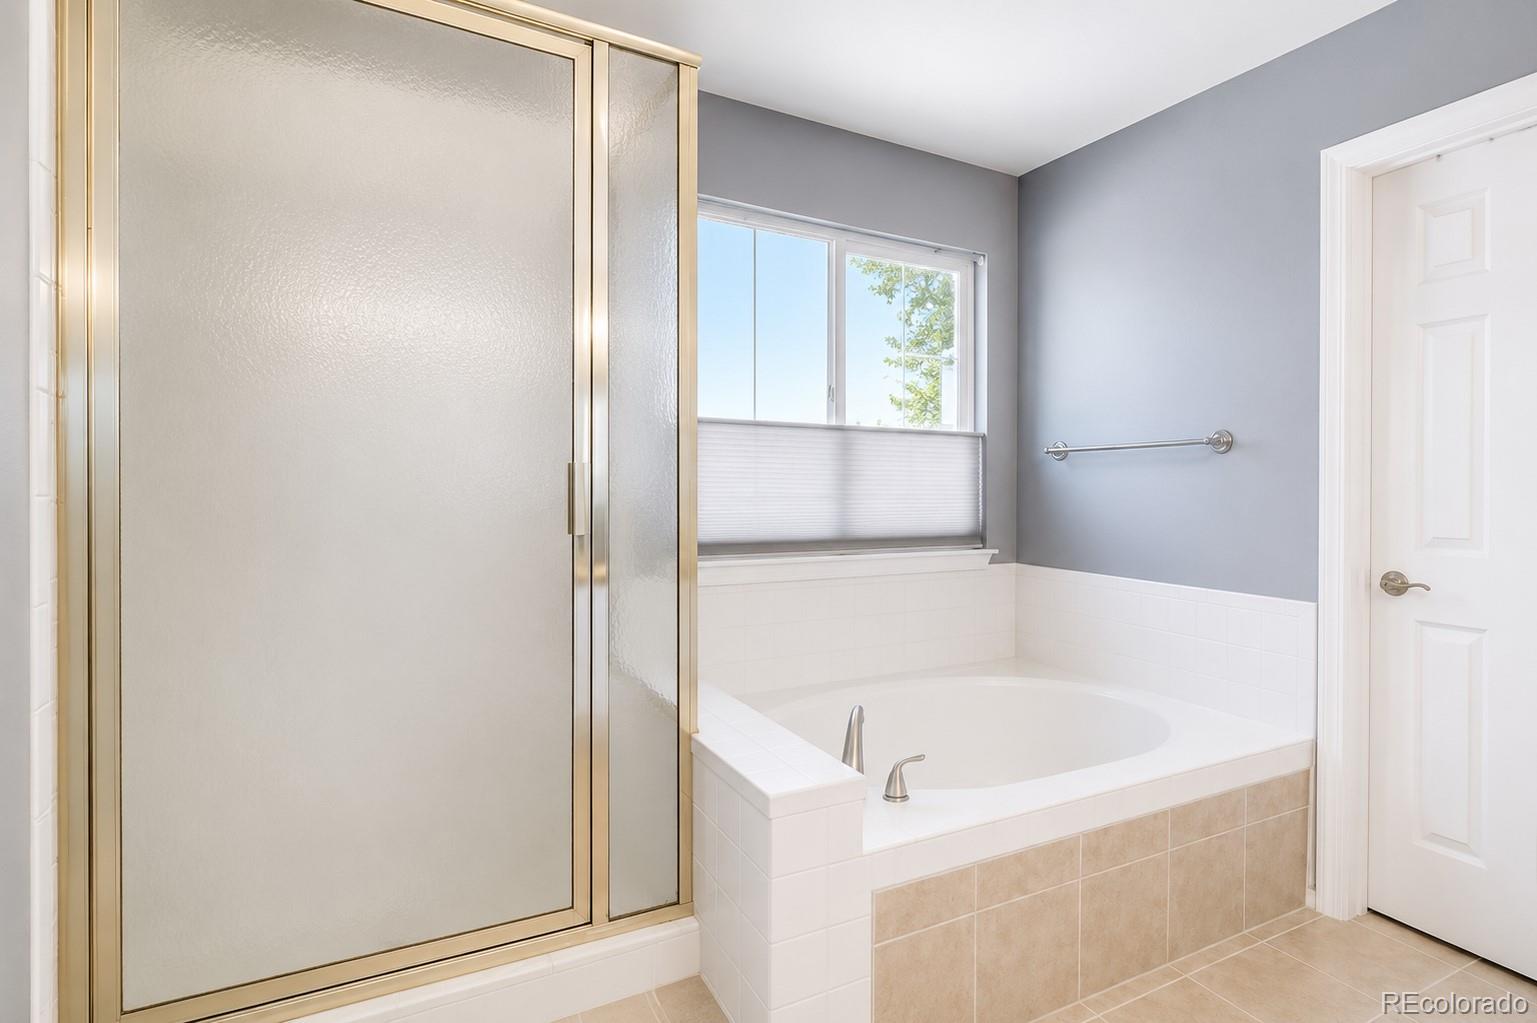
Welcome to 11196 Bryant Drive, a beautiful two story home tucked at the end of a cul de sac in Westminster, where comfort, elegance, and everyday living come together beautifully. As you step inside, a stunning staircase creates a grand first impression, overlooking the lower level and setting the tone for the warmth and openness carried throughout the home. Rich wood floors flow through the main living spaces, bringing natural beauty and timeless charm to every corner. The soaring vaulted ceilings fill the home with light and airiness, while the thoughtful layout creates spaces that feel both spacious and inviting. At the heart of the home, the kitchen was designed for gathering and connection, featuring stainless steel appliances, generous cabinetry, and a breakfast bar that opens seamlessly into the family room, making it perfect for entertaining or quiet evenings at home. Upstairs, the primary suite offers a peaceful retreat. The spa inspired bathroom features a double vanity, freestanding shower, and a deep soaking tub ready to melt away the stress of the day. The finished basement adds incredible flexibility and value with its own kitchenette, creating the ideal setup for guests, multigenerational living, or potential rental income. The current seller successfully used the space for years to help offset the mortgage. Step outside and discover your own private oasis. A spacious wood deck overlooks the beautifully manicured landscaping and fenced backyard, creating the perfect setting for gatherings, morning coffee, or peaceful evenings under the stars. The newer hot tub adds another layer of relaxation, turning the backyard into a true retreat. 11196 Bryant Drive is more than just a house. It is a home filled with warmth, functionality, opportunity, and comfort, ready to welcome its next chapter.
/u.realgeeks.media/you1stunity/DisenÞo_sin_tiìtulo.png.PNG)
Additional Information
- Amenities
- Clubhouse, Pool, Tennis Court(s)
- Interior Features
- Built-in Features, Ceiling Fan(s), Eat-in Kitchen, Five Piece Bath, Granite Counters, High Ceilings, Open Floorplan, Pantry, Primary Suite, Smoke Free, Vaulted Ceiling(s), Walk-In Closet(s)
- Exterior Features
- Lighting, Private Yard, Rain Gutters
- Taxes
- $5,001
- HOA Fee
- $52
- HOA Includes
- Maintenance Grounds, Recycling, Trash
- Appliances
- Cooktop, Dishwasher, Double Oven, Dryer, Microwave, Refrigerator, Washer
- Heating
- Forced Air
- Air Conditioning
- Central Air
- Levels
- Two
- Roof
- Composition
- Garage Spaces
- 2
- School District
- Adams 12 5 Star Schl
- Elementary School
- Westview
- Middle School
- Silver Hills
- High School
- Northglenn
- View
- City, Mountain(s)
Mortgage Calculator

The content relating to real estate for sale in this Web site comes in part from the Internet Data eXchange (“IDX”) program of METROLIST, INC., DBA RECOLORADO® Real estate listings held by brokers other than You 1st Realty - Unity are marked with the IDX Logo. This information is being provided for the consumers’ personal, non-commercial use and may not be used for any other purpose. All information subject to change and should be independently verified. IDX Terms and Conditions