10001 E Evans Avenue Unit 56D, Denver, CO 80247
- $229,000
- 1
- BD
- 1
- BA
- 903
- SqFt




Courtesy of RE/MAX Professionals . bill@billmaher.re,303-668-8085
- List Price
- $229,000
- Status
- ACTIVE
- Days on Market
- 64
- MLS#
- 6816083
- Style
- Contemporary
- Year Built
- 1974
- Bedrooms
- 1
- Bathrooms
- 1
- Full Baths
- 1
- Living Area
- 903
- Subdivision
- Raintree East
- Neighborhood
- Raintree East
- Building Name
- Raintree East
Property Description
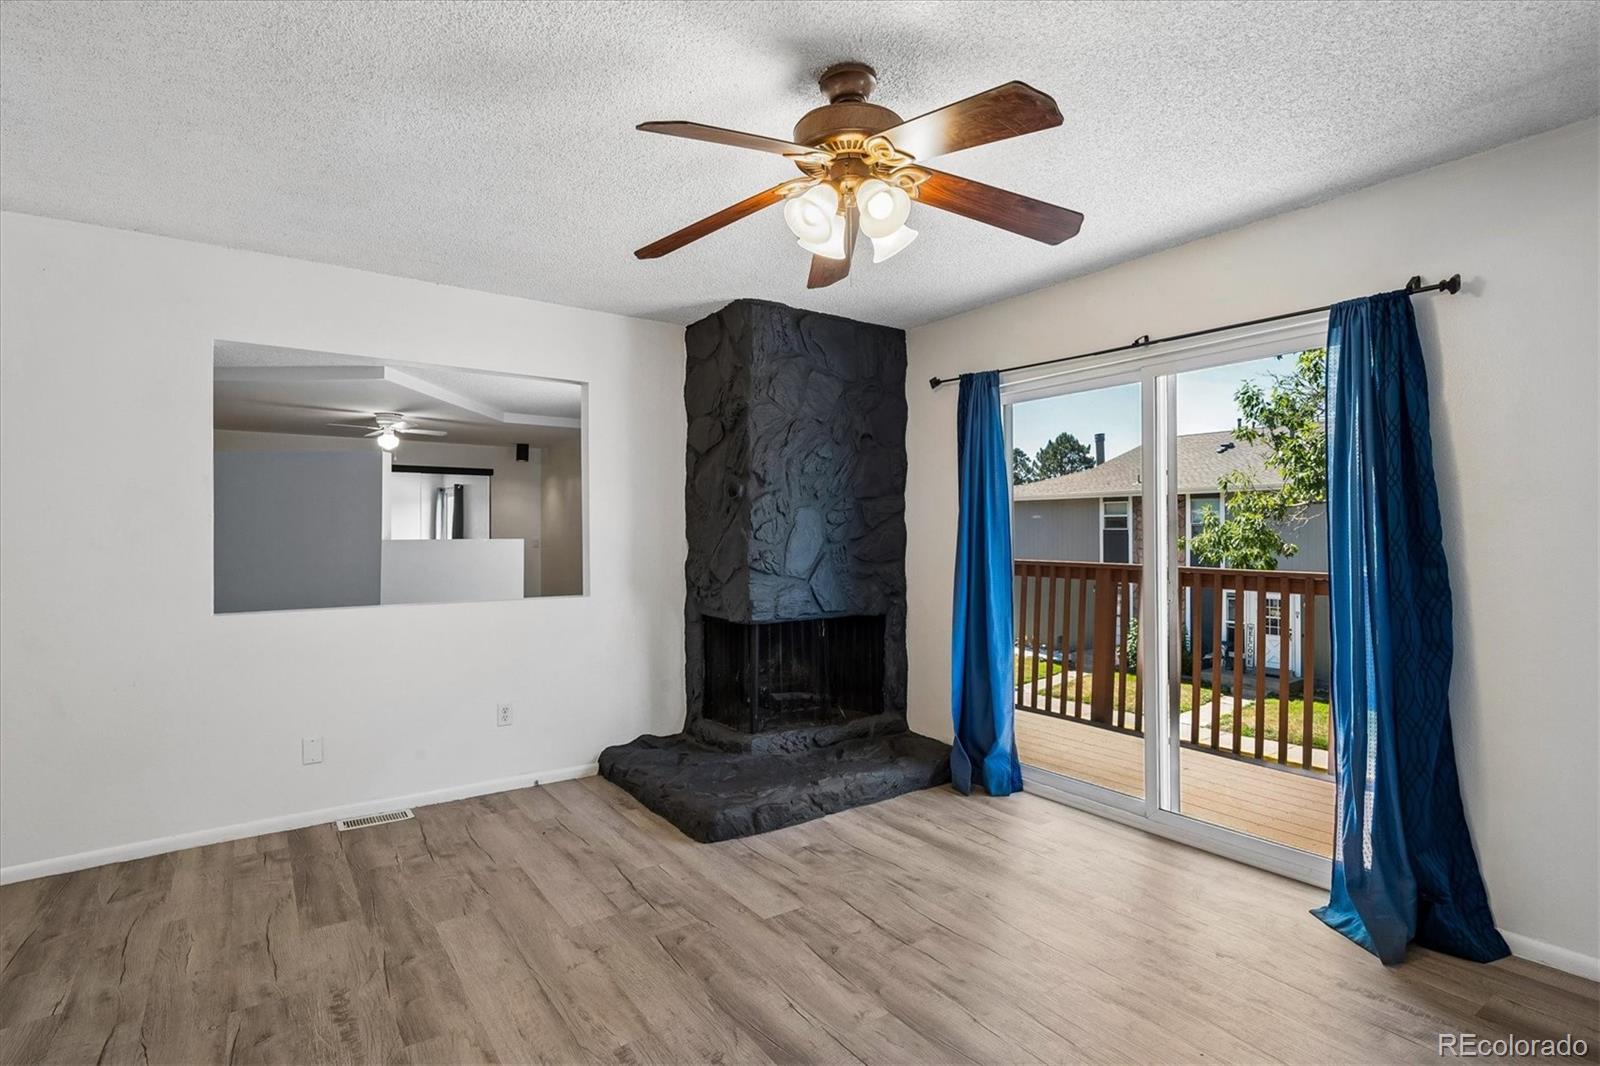
Welcome to this beautifully updated 1-bedroom, 1-bath townhome, ideally situated as a desirable southwest corner unit in a quiet, well-maintained, pet-friendly community surrounded by mature green space. Move-in ready and full of stylish updates, this home offers the perfect blend of comfort, convenience, and low-maintenance living. Inside, you'll find an updated kitchen and beautifully refreshed bathroom, along with the convenience of an included washer and dryer. The open, light-filled living space flows effortlessly to one of the home's standout features - a fantastic south-facing deck, accessible through two sliding glass doors. The home is filled with abundant natural light throughout the day, creating a warm and inviting atmosphere. Whether you're enjoying your morning coffee, entertaining friends, or unwinding after a long day, this sunny outdoor retreat feels like an extension of your living space. An attached one-car garage provides added convenience, extra storage, and protection from the elements. Residents enjoy community amenities including a pool and tennis courts, along with easy access to shopping, dining, parks, and major commuter routes. This is an exceptional opportunity to enjoy carefree living in a peaceful, convenient location.
/u.realgeeks.media/you1stunity/DisenÞo_sin_tiìtulo.png.PNG)
Additional Information
- Amenities
- Clubhouse, Park, Playground, Pool, Tennis Court(s)
- Interior Features
- Ceiling Fan(s)
- Exterior Features
- Balcony
- Taxes
- $1,473
- HOA Fee
- $338
- HOA Includes
- Insurance, Maintenance Grounds, Snow Removal, Trash
- Property Description
- Contemporary
- Appliances
- Dishwasher, Disposal, Dryer, Microwave, Oven, Refrigerator, Washer
- Heating
- Forced Air
- Air Conditioning
- Central Air
- Levels
- One
- Roof
- Composition
- Pool
- Yes
- Garage Spaces
- 1
- School District
- Cherry Creek 5
- Elementary School
- Ponderosa
- Middle School
- Prairie
- High School
- Overland
Mortgage Calculator

The content relating to real estate for sale in this Web site comes in part from the Internet Data eXchange (“IDX”) program of METROLIST, INC., DBA RECOLORADO® Real estate listings held by brokers other than You 1st Realty - Unity are marked with the IDX Logo. This information is being provided for the consumers’ personal, non-commercial use and may not be used for any other purpose. All information subject to change and should be independently verified. IDX Terms and Conditions