7910 Sterling Ranch Avenue, Littleton, CO 80125
- $599,000
- 3
- BD
- 3
- BA
- 1,931
- SqFt




Courtesy of Milehimodern . Michele.lynn@milehimodern.com,720-933-2573
- List Price
- $599,000
- Status
- ACTIVE
- Days on Market
- 70
- MLS#
- 6793575
- Year Built
- 2023
- Bedrooms
- 3
- Bathrooms
- 3
- Full Baths
- 2
- Half Baths
- 1
- Living Area
- 1,931
- Lot Size
- 2,091
- Acres
- 0.05
- Subdivision
- Sterling Ranch
- Neighborhood
- Sterling Ranch
Property Description
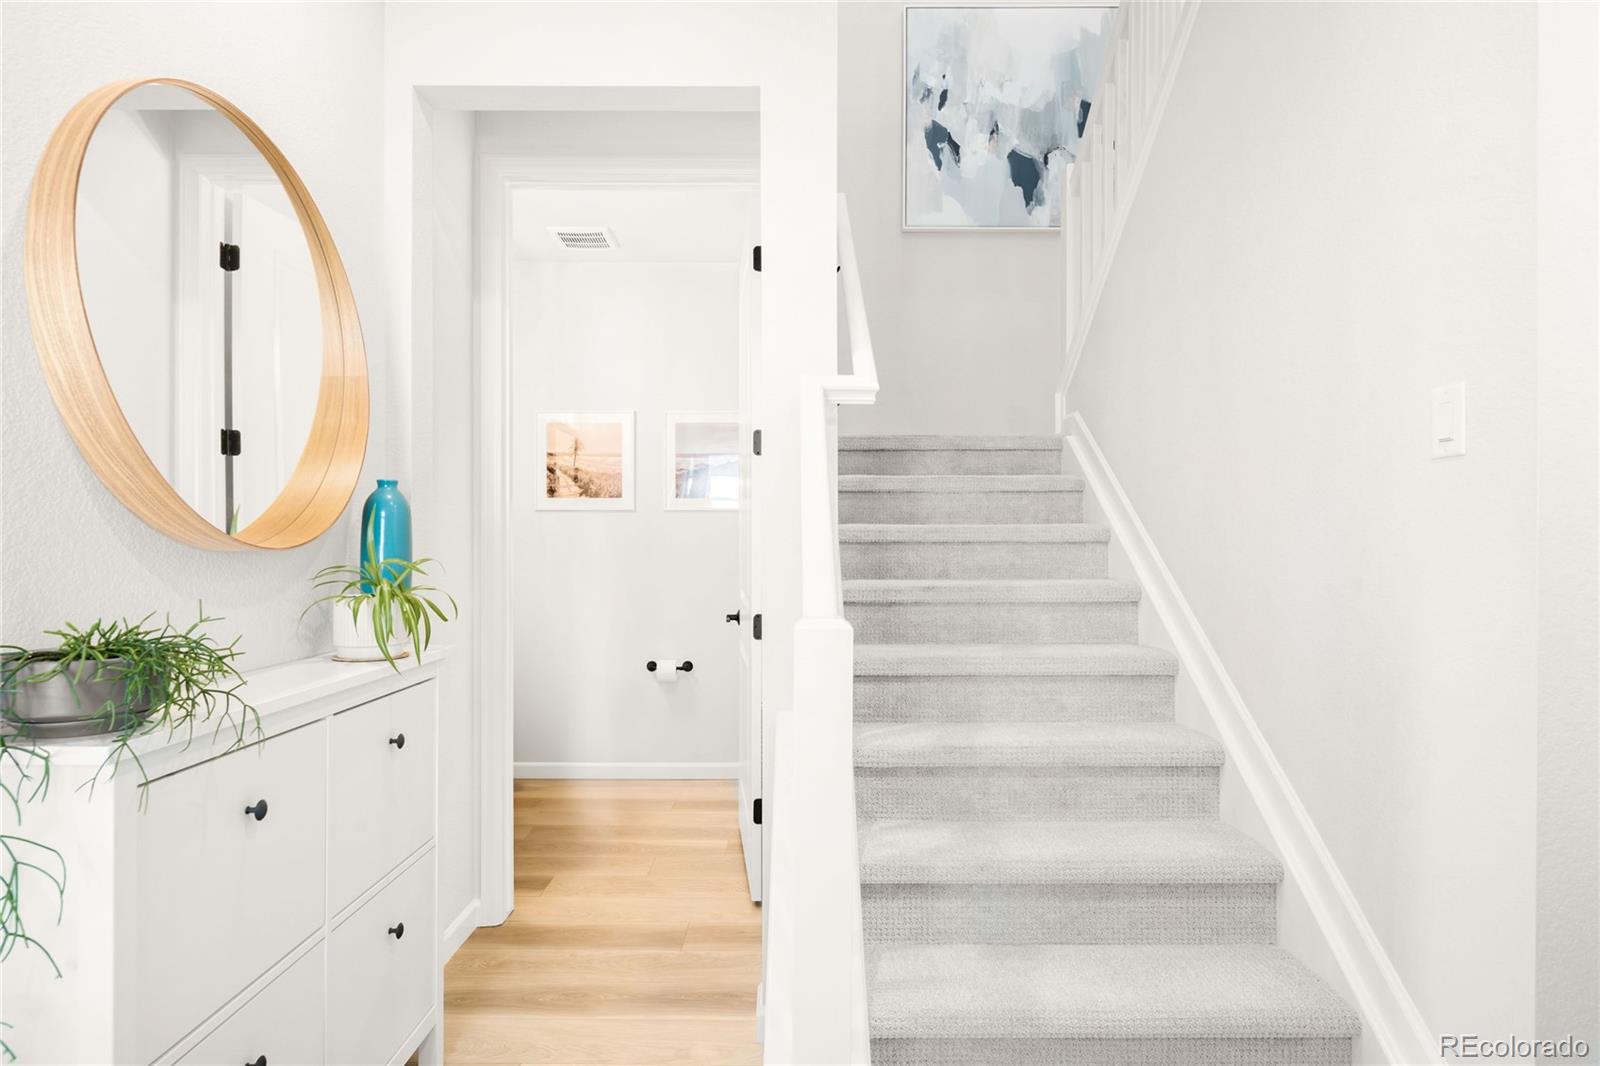
A contemporary vision of comfort and connection, this Sterling Ranch townhome pairs architectural beauty with low-maintenance luxury. Framed by views of open space, this residence captures the essence of modern Colorado living — light-filled, refined and effortlessly livable. An inviting front patio welcomes residents into an airy, open-concept layout where the living, dining and kitchen areas flow together with ease. The kitchen dazzles with all-white cabinetry, stainless steel appliances and a spacious center island perfect for gathering. A sliding glass door opens to a private back patio, extending the dining space outdoors. Upstairs, the serene primary suite features a walk-in closet and a spa-like bath with a double vanity, while two additional bedrooms offer flexibility for guests or a home office. With solar panels, elegant finishes and abundant natural light throughout, this home embodies both style and sustainability — all within Littleton’s coveted Sterling Ranch community. Matterport Tour can be found here: https://my.matterport.com/show/?m=Y4GVfuWHxmq
/u.realgeeks.media/you1stunity/DisenÞo_sin_tiìtulo.png.PNG)
Additional Information
- Amenities
- Clubhouse, Fitness Center, Park, Pool, Tennis Court(s), Trail(s)
- Interior Features
- Breakfast Bar, Ceiling Fan(s), Eat-in Kitchen, Entrance Foyer, High Ceilings, Kitchen Island, Open Floorplan, Pantry, Primary Suite, Quartz Counters, Radon Mitigation System, Smoke Free, Walk-In Closet(s)
- Exterior Features
- Lighting, Rain Gutters
- Taxes
- $6,466
- HOA Fee
- $170
- HOA Includes
- Maintenance Grounds, Maintenance Structure, Snow Removal
- Appliances
- Dishwasher, Disposal, Double Oven, Dryer, Microwave, Range, Refrigerator, Washer
- Heating
- Forced Air, Natural Gas
- Air Conditioning
- Central Air
- Levels
- Two
- Roof
- Composition
- Garage Spaces
- 2
- School District
- Douglas RE-1
- Elementary School
- Roxborough
- Middle School
- Ranch View
- High School
- Thunderridge
- View
- Mountain(s)
Mortgage Calculator

The content relating to real estate for sale in this Web site comes in part from the Internet Data eXchange (“IDX”) program of METROLIST, INC., DBA RECOLORADO® Real estate listings held by brokers other than You 1st Realty - Unity are marked with the IDX Logo. This information is being provided for the consumers’ personal, non-commercial use and may not be used for any other purpose. All information subject to change and should be independently verified. IDX Terms and Conditions