5732 Regal Oak Lane, Parker, CO 80134
- $2,185,000
- 4
- BD
- 6
- BA
- 4,879
- SqFt



Courtesy of RE/MAX Alliance . steven@stevenbeam.com,303-941-4663
- List Price
- $2,185,000
- Status
- ACTIVE
- Days on Market
- 72
- MLS#
- 6466453
- Style
- Mountain Contemporary
- Year Built
- 2016
- Bedrooms
- 4
- Bathrooms
- 6
- Full Baths
- 2
- Half Baths
- 2
- Living Area
- 4,879
- Lot Size
- 21,780
- Acres
- 0.50
- Subdivision
- Timbers at the Pinery
- Neighborhood
- Timbers at the Pinery
Property Description
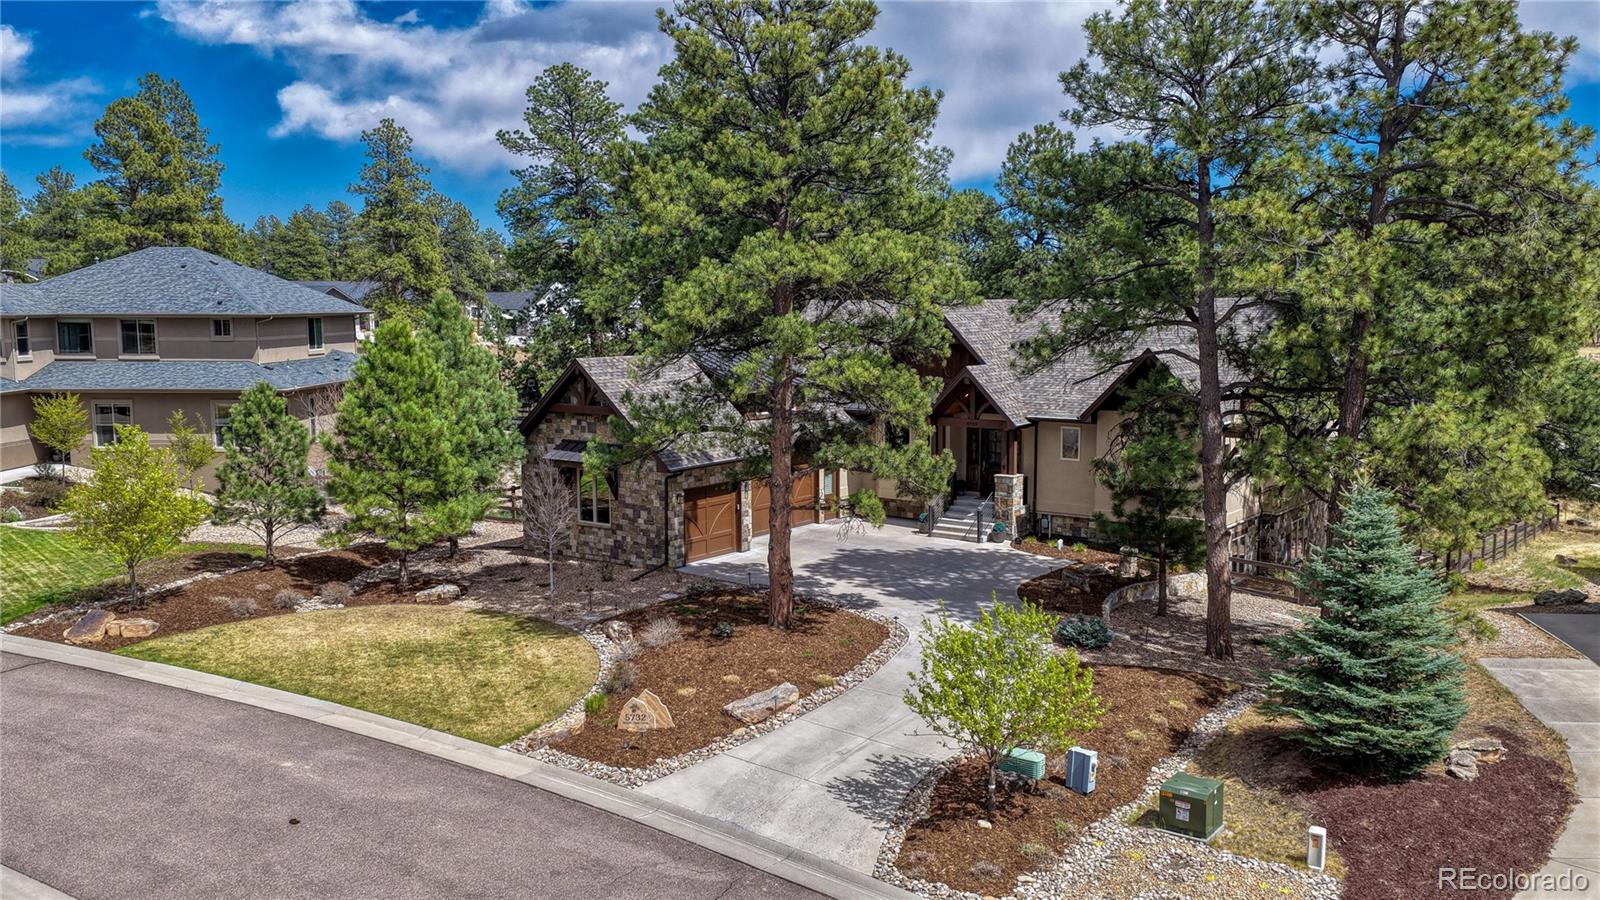
Set within a peaceful Parker setting, this Sterling Custom Homes residence blends refined design with a strong connection to its natural surroundings. The exterior’s combination of stone and wood creates a warm, timeless presence, while inside, the home unfolds into a thoughtfully designed 4-bedroom, 6-bath layout filled with natural light, rich hardwood flooring, and a clean, cohesive finish throughout. The main level is designed for both everyday living and entertaining, anchored by a striking stone fireplace that rises to meet vaulted, wood-beamed ceilings. In the main living area, an expansive wall of sliding glass doors opens to a covered deck, creating a seamless indoor-outdoor flow that is ideal for both quiet evenings and larger gatherings. The kitchen is equally functional & inviting, featuring high-end stainless steel appliances, generous cabinetry, and a layout that connects effortlessly to the surrounding living & dining spaces. The comfort and detail continue with well-appointed bedroom suites, including a spacious primary retreat with direct access to the deck. The five-piece primary bath offers a quiet, spa-like feel with heated floors, a feature also extended to the upstairs secondary bathroom for added everyday comfort. Additional interior highlights include a dedicated main-level office and a finished walk-out basement with a second fireplace and a fully equipped wet bar, creating a versatile space for relaxing or hosting. Outdoors, the home takes full advantage of its setting, backing to a greenbelt and featuring a beautifully landscaped yard with a tranquil waterfall element. Practical features are equally well considered, including an upstairs laundry room, mudroom, & an attached three-car garage. The garage has been upgraded with a newly refitted 10-foot 6-inch door, designed to accommodate the current owner’s Sprinter RV. New roof and metal replaced 2024 grade 4 shingles. Reverse osmosis filtration in the kitchen.
/u.realgeeks.media/you1stunity/DisenÞo_sin_tiìtulo.png.PNG)
Additional Information
- Interior Features
- Built-in Features, Ceiling Fan(s), Eat-in Kitchen, Entrance Foyer, Five Piece Bath, Granite Counters, High Ceilings, High Speed Internet, Kitchen Island, Open Floorplan, Pantry, Primary Suite, Vaulted Ceiling(s), Walk-In Closet(s), Wet Bar
- Exterior Features
- Lighting, Private Yard, Rain Gutters, Water Feature
- Taxes
- $10,264
- HOA Fee
- $600
- Property Description
- Mountain Contemporary
- Appliances
- Bar Fridge, Cooktop, Dishwasher, Disposal, Double Oven, Dryer, Microwave, Refrigerator, Washer, Water Softener
- Heating
- Forced Air, Natural Gas, Radiant Floor
- Air Conditioning
- Central Air
- Levels
- One
- Roof
- Composition
- Garage Spaces
- 3
- School District
- Douglas RE-1
- Elementary School
- Mountain View
- Middle School
- Sagewood
- High School
- Ponderosa
- View
- Meadow, Mountain(s)
Mortgage Calculator

The content relating to real estate for sale in this Web site comes in part from the Internet Data eXchange (“IDX”) program of METROLIST, INC., DBA RECOLORADO® Real estate listings held by brokers other than You 1st Realty - Unity are marked with the IDX Logo. This information is being provided for the consumers’ personal, non-commercial use and may not be used for any other purpose. All information subject to change and should be independently verified. IDX Terms and Conditions